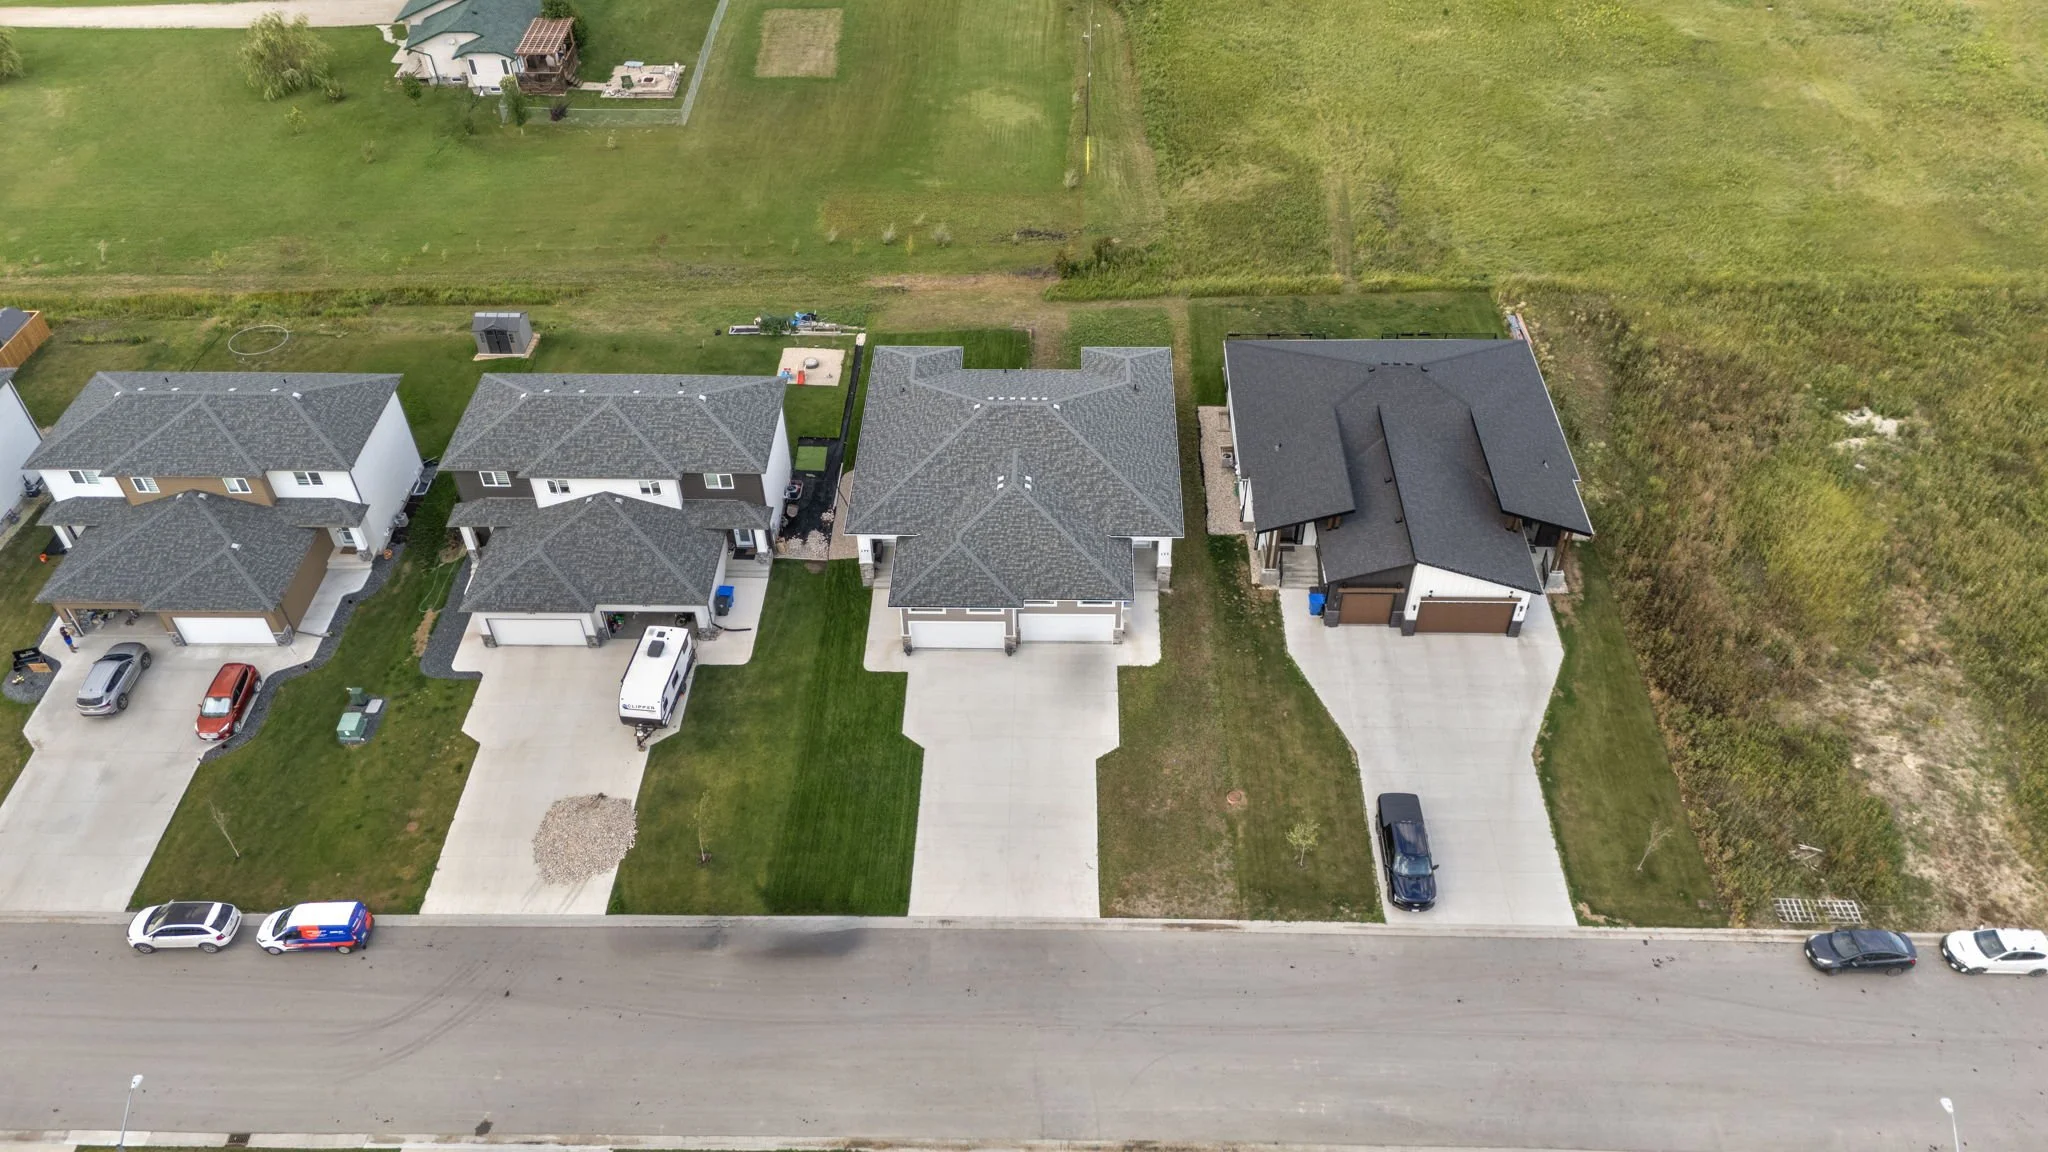

$449,900 for 177 Clubhouse Drive, Lorette: A Two-Year-Old Side-by-Side With Upgrades You Usually Only See in a Detached Home
/
Is 177 Clubhouse Drive a good buy for someone looking at a newer home near Winnipeg?
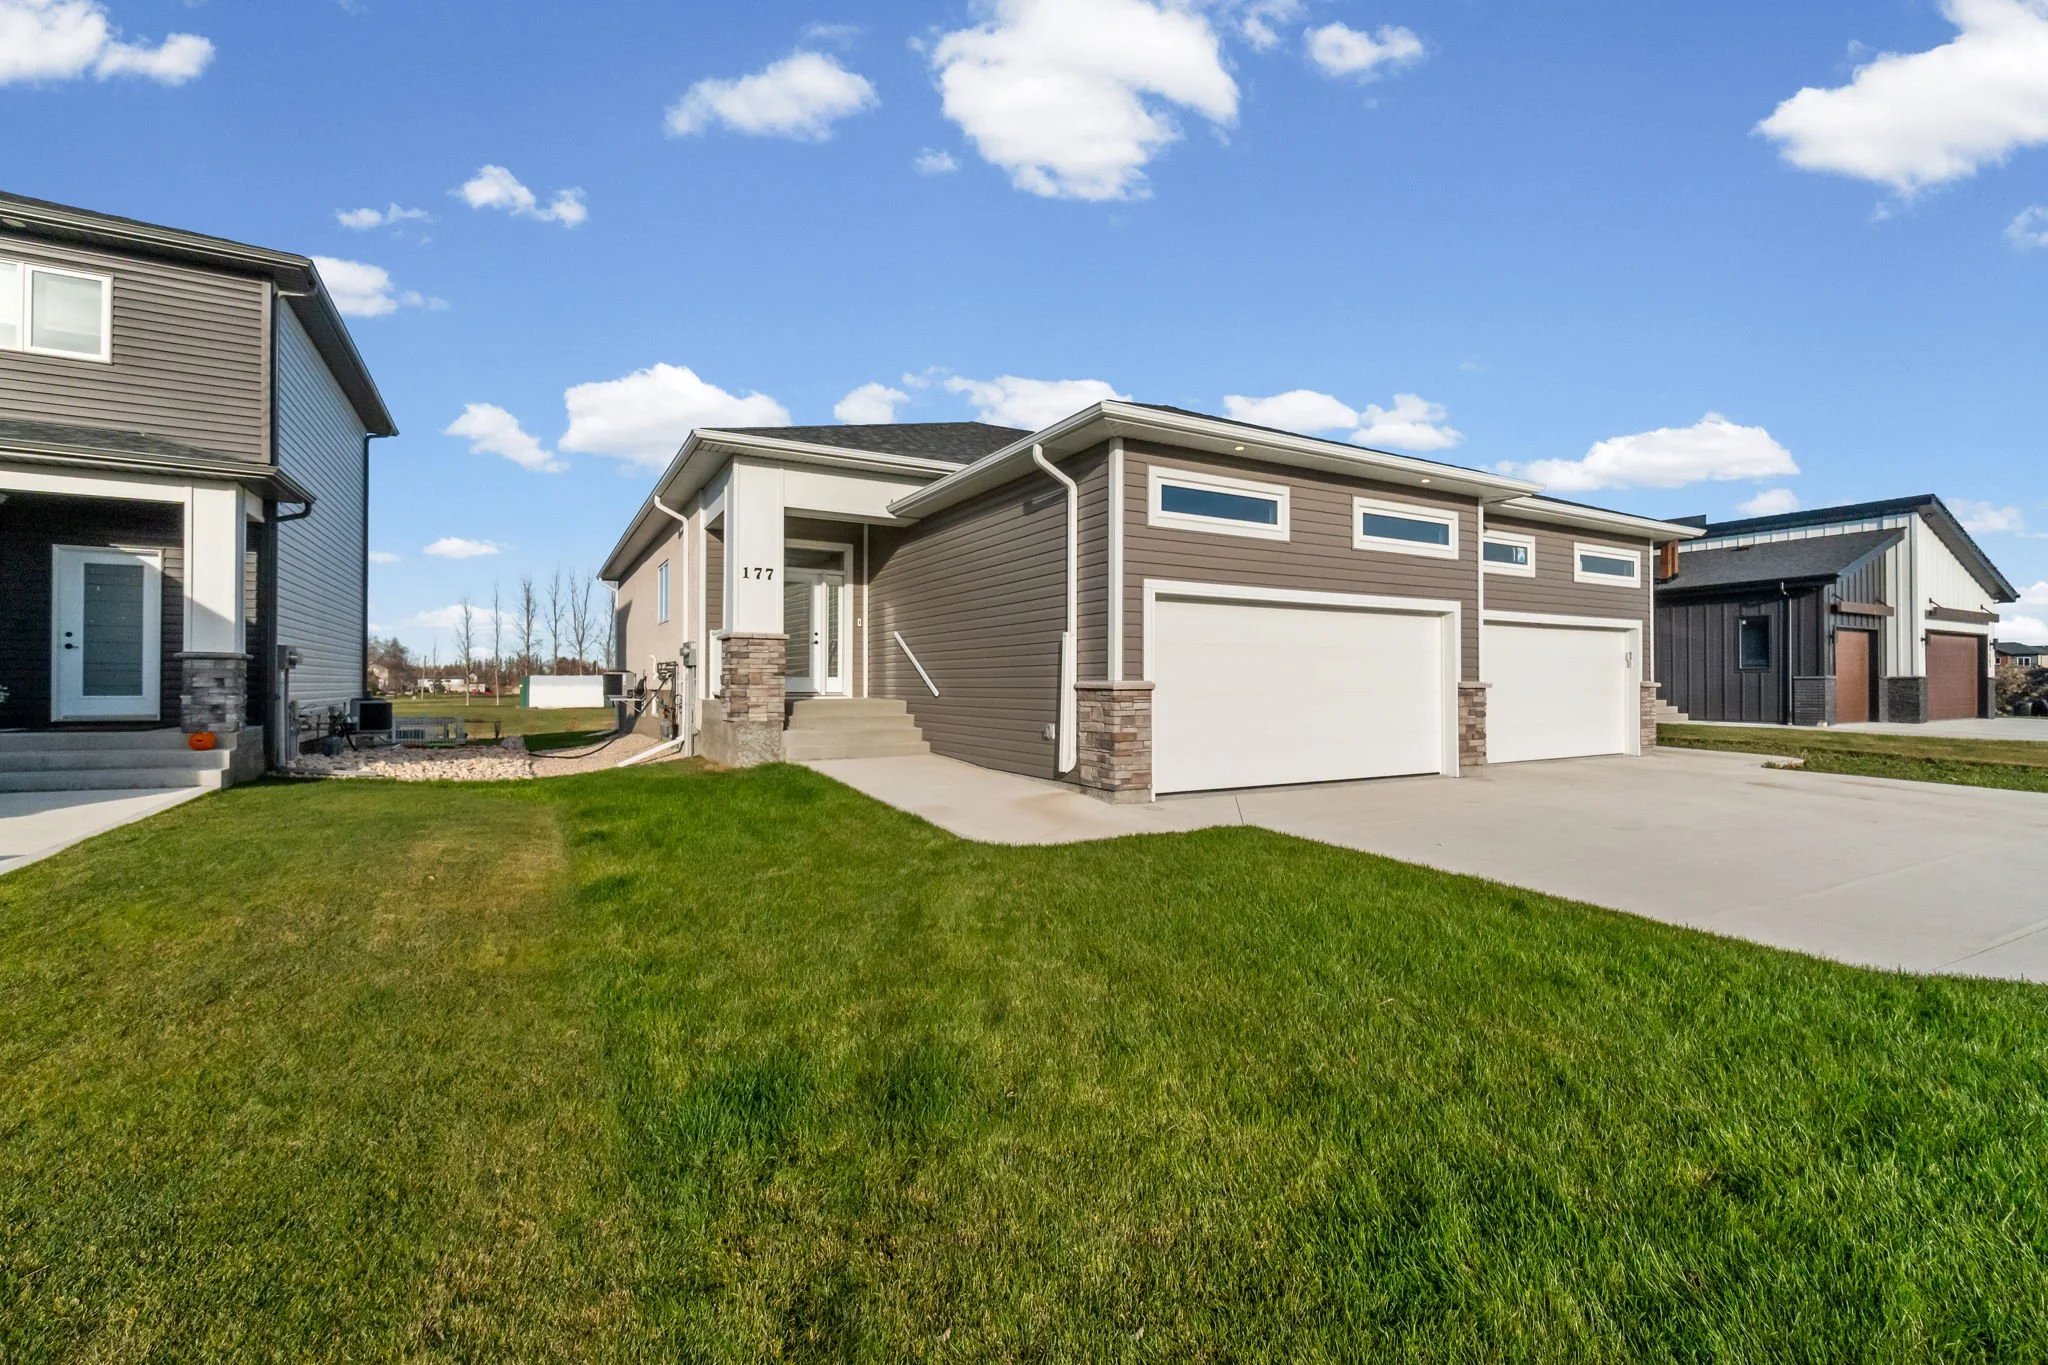
For a lot of buyers, yes. Listed at $449,900, it's a 1,176 sq. ft. side-by-side bungalow in River Ridge Estates in Lorette, built in 2024 by Connection Homes, with 2 bedrooms and 2 bathrooms on one level. What sets it apart is the list of upgrades beyond the standard build: quartz counters, triple-pane windows and doors, a 19' x 24' insulated and drywalled double garage, a composite deck, finished landscaping, and a basement that's already drywalled and wired. It's freehold, so there are no condo fees, and the new home warranty transfers to you.
Quick Facts
Address: 177 Clubhouse Drive, River Ridge Estates, Lorette
Style: Side-by-side bungalow
Built: 2024, by Connection Homes
Size: 1,176 sq. ft. on the main floor, plus a full basement
Bedrooms: 2
Bathrooms: 2 (4-piece main bath and 3-piece ensuite)
Garage: Double attached, 19' x 24', insulated and drywalled
Lot: 36' x 120'
Title: Freehold, no condo fees
Warranty: New home warranty, transferable to the buyer
Price: $449,900
MLS®: #202626976
Not Your Average Side-by-Side
When people hear "side-by-side," they often picture a builder-basic unit: laminate counters, a single garage, a bare basement and a mud yard. This one is different. Here's what was added or upgraded beyond the standard build.
Kitchen
Quartz countertops
Backsplash
Black cabinet handles
Shaker panels on the island and fridge
Custom bulkhead above the cabinets
Two additional banks of drawers
Garbage pullout in the island
Over-the-range microwave
Throughout the Home
Luxury vinyl plank flooring throughout
Black hardware
Triple-pane windows and doors
Glass on the front door
An extra pot light in the stairwell
Bathrooms and Primary Bedroom
Upgraded vanity tops
Chrome bathroom accessories
A 20-amp outlet in the primary bathroom
A pocket door in the primary bedroom
Dual shelving in the primary closet
Garage
19' x 24' double attached garage
Insulated and drywalled ceiling and walls
Garage heater plug
An additional plug
Basement
Drywall and electrical already done
Dimple membrane on all basement exterior walls
Outside
Composite deck and stairs
Finished landscaping, sod and river rock
Some of these are the kind of things you notice right away, like the quartz and the black hardware. Others matter more over time. Triple-pane windows help with heating bills and keep the house quieter. The dimple membrane on the basement walls helps manage moisture against the foundation. The insulated garage with a heater plug means a warm car in January.
How It's Built
Beyond the upgrades, the original construction includes a few features worth knowing about:
A piled concrete foundation. Piles carry the house below the layer of clay that shifts most with Manitoba's wet and dry seasons.
2x6 exterior walls, which leave more room for insulation than 2x4 walls
A high-efficiency furnace and central air
A heat recovery ventilator (HRV), which brings in fresh air while holding on to heat in winter
A sump pump
Inside the Home
You come in to a dropped front foyer with a coat closet and direct access to the garage. From there, the main floor opens up into the living room, dining room and kitchen at the back of the house.
The kitchen is about 14'9" x 12'6", with a large island, the sink under the window and a wall pantry. With the two extra banks of drawers and the garbage pullout in the island, storage is better than what most homes this size offer.
Everything you need day to day is on one floor:
Primary bedroom (about 13' x 11'2") with a walk-in closet and a 3-piece ensuite
Second bedroom (about 10'8" x 10'5"), which works as a guest room, office or kid's room
A full 4-piece main bathroom
Main-floor laundry
One-level living suits a lot of people: downsizers who are done with stairs, first-time buyers, couples, and anyone who wants a newer home without the upkeep of a larger house.
[NICOLE: Add any appliances or items included in the sale.]
A Basement That's Already Halfway There
Most new side-by-sides come with a bare concrete basement. This one already has drywall and electrical in place, which takes care of a big part of the work and cost of finishing it.
That leaves you with options:
A rec room or TV room
A third bedroom, if you check egress window requirements with the RM of Taché first
A home office or gym
Storage and a workshop
You can finish it now or leave it as is and take your time.
The Garage
A 19' x 24' double attached garage is generous for a side-by-side, where single garages are common. It's insulated and drywalled, with a heater plug and an extra outlet. That makes it usable year-round, whether you're parking two cars, setting up a workbench or storing the lawn and snow equipment.
Outside
The yard is done. The composite deck and stairs won't need sanding or staining, and the landscaping, sod and river rock are already in. If you've bought a new build before, you know how much time and money that saves in the first summer.
The Warranty Transfers to You
Manitoba requires new homes from registered builders to carry third-party warranty coverage, and that coverage stays with the home when it sells. At two years old, 177 Clubhouse still has warranty coverage that transfers to the next owner.
[NICOLE: Confirm the warranty provider and exactly which coverage remains and until when. Possession was in November 2024, so the shorter-term coverage periods may be ending now, while the longer structural coverage runs for years yet.]
Life in Lorette
Lorette is a growing community in the RM of Taché, about 26 km southeast of Winnipeg, set between Dawson Road and the Seine River. Its population grew from about 1,850 in 2006 to more than 3,500 in 2021, and River Ridge Estates is one of its newest developments.
Schools in Three Language Paths
Lorette is in the Seine River School Division, and the town has schools for English, French immersion and francophone programs:
Dawson Trail School, English elementary
École Lorette Immersion, French immersion elementary
École Lagimodière, a francophone K–8 school in the Division scolaire franco-manitobaine (DSFM)
Collège Lorette Collegiate, the high school, with English and French immersion programs
Both the Seine River School Division and the DSFM have their offices in Lorette. Confirm catchment areas with the division before you buy.
Things to Do
Complexe Communautaire de Lorette Community Complex, with a hockey rink, a three-sheet curling rink, meeting rooms and a hall
Lorette Golf Course, a nine-hole course along the Seine River
Parks, sports fields and a spray park around the community centre grounds
Getting to Winnipeg
From Lorette, it's a straightforward drive into the city's southeast side, making it workable for people who commute into Winnipeg but want a smaller-town pace at home.
What It Takes to Buy
At a list price of $449,900, here's what the down payment looks like:
Your plan Down payment Amount
Minimum down payment 5% $22,495
No mortgage default insurance 20% $89,980
With less than 20% down, mortgage default insurance applies, and the premium is usually added to your mortgage. If you're a first-time buyer, the First Home Savings Account (FHSA) and the Home Buyers' Plan can help you get there sooner. If you're downsizing, the equity from your current home may cover much of it.
Because this is a freehold side-by-side, there are no condo fees to factor into your monthly costs. Talk to a mortgage professional of your choice to get pre-approved before you book a showing.
Frequently Asked Questions
Is this a condo? No. It's a freehold side-by-side, so there are no condo fees and no condo board.
How old is the home? It was built in 2024, so it's about two years old.
Does the warranty transfer? Yes. The new home warranty transfers to the buyer. I'll share the provider details and the remaining coverage dates.
Is the basement finished? It's drywalled and has electrical in place, so it's well on its way. Flooring, paint and finishing touches are up to you.
What's the foundation? A piled concrete foundation, with a dimple membrane on all basement exterior walls.
What schools serve Lorette? Seine River School Division for English and French immersion, and the DSFM for francophone education. Confirm catchments with the division.
The Takeaway
177 Clubhouse Drive is a two-year-old side-by-side bungalow in Lorette, listed at $449,900, with 2 bedrooms, 2 bathrooms and main-floor living. It was built with a long list of upgrades: quartz counters, triple-pane windows and doors, LVP throughout, a 19' x 24' insulated double garage, a basement already drywalled and wired, a composite deck and finished landscaping. It's freehold with no condo fees, and the new home warranty transfers to you.
As I always say, Knowledge is Power! The more you know about what's been added to a home, the easier it is to compare it to everything else on the market.
Book a Showing
If you'd like to see 177 Clubhouse Drive in person, call me, Nicole Hacault, at 204-808-1491 or reach out through yourwinnipegrealtor.com. I'll walk you through the upgrades, the warranty and what the basement could become.
Nicole Hacault, Winnipeg REALTOR® Nicole Hacault & Associates Royal LePage Top Producers Real Estate MLS® #202626976
This article is general information, not legal or financial advice. Confirm warranty coverage, school catchments and building requirements independently.
Sources: 177 Clubhouse upgrades list; WRREB MLS® listing #202405698 (2024); Government of Manitoba, New Home Warranty Act; Société historique de Saint-Boniface; Statistics Canada census data; Seine River School Division; Division scolaire franco-manitobaine; REALTOR.ca listing MLS® #202626976.