

Listings

Your Home Could Be Here
Want to gain access to fabulous marketing and exposure? Your home could be the next featured listing.
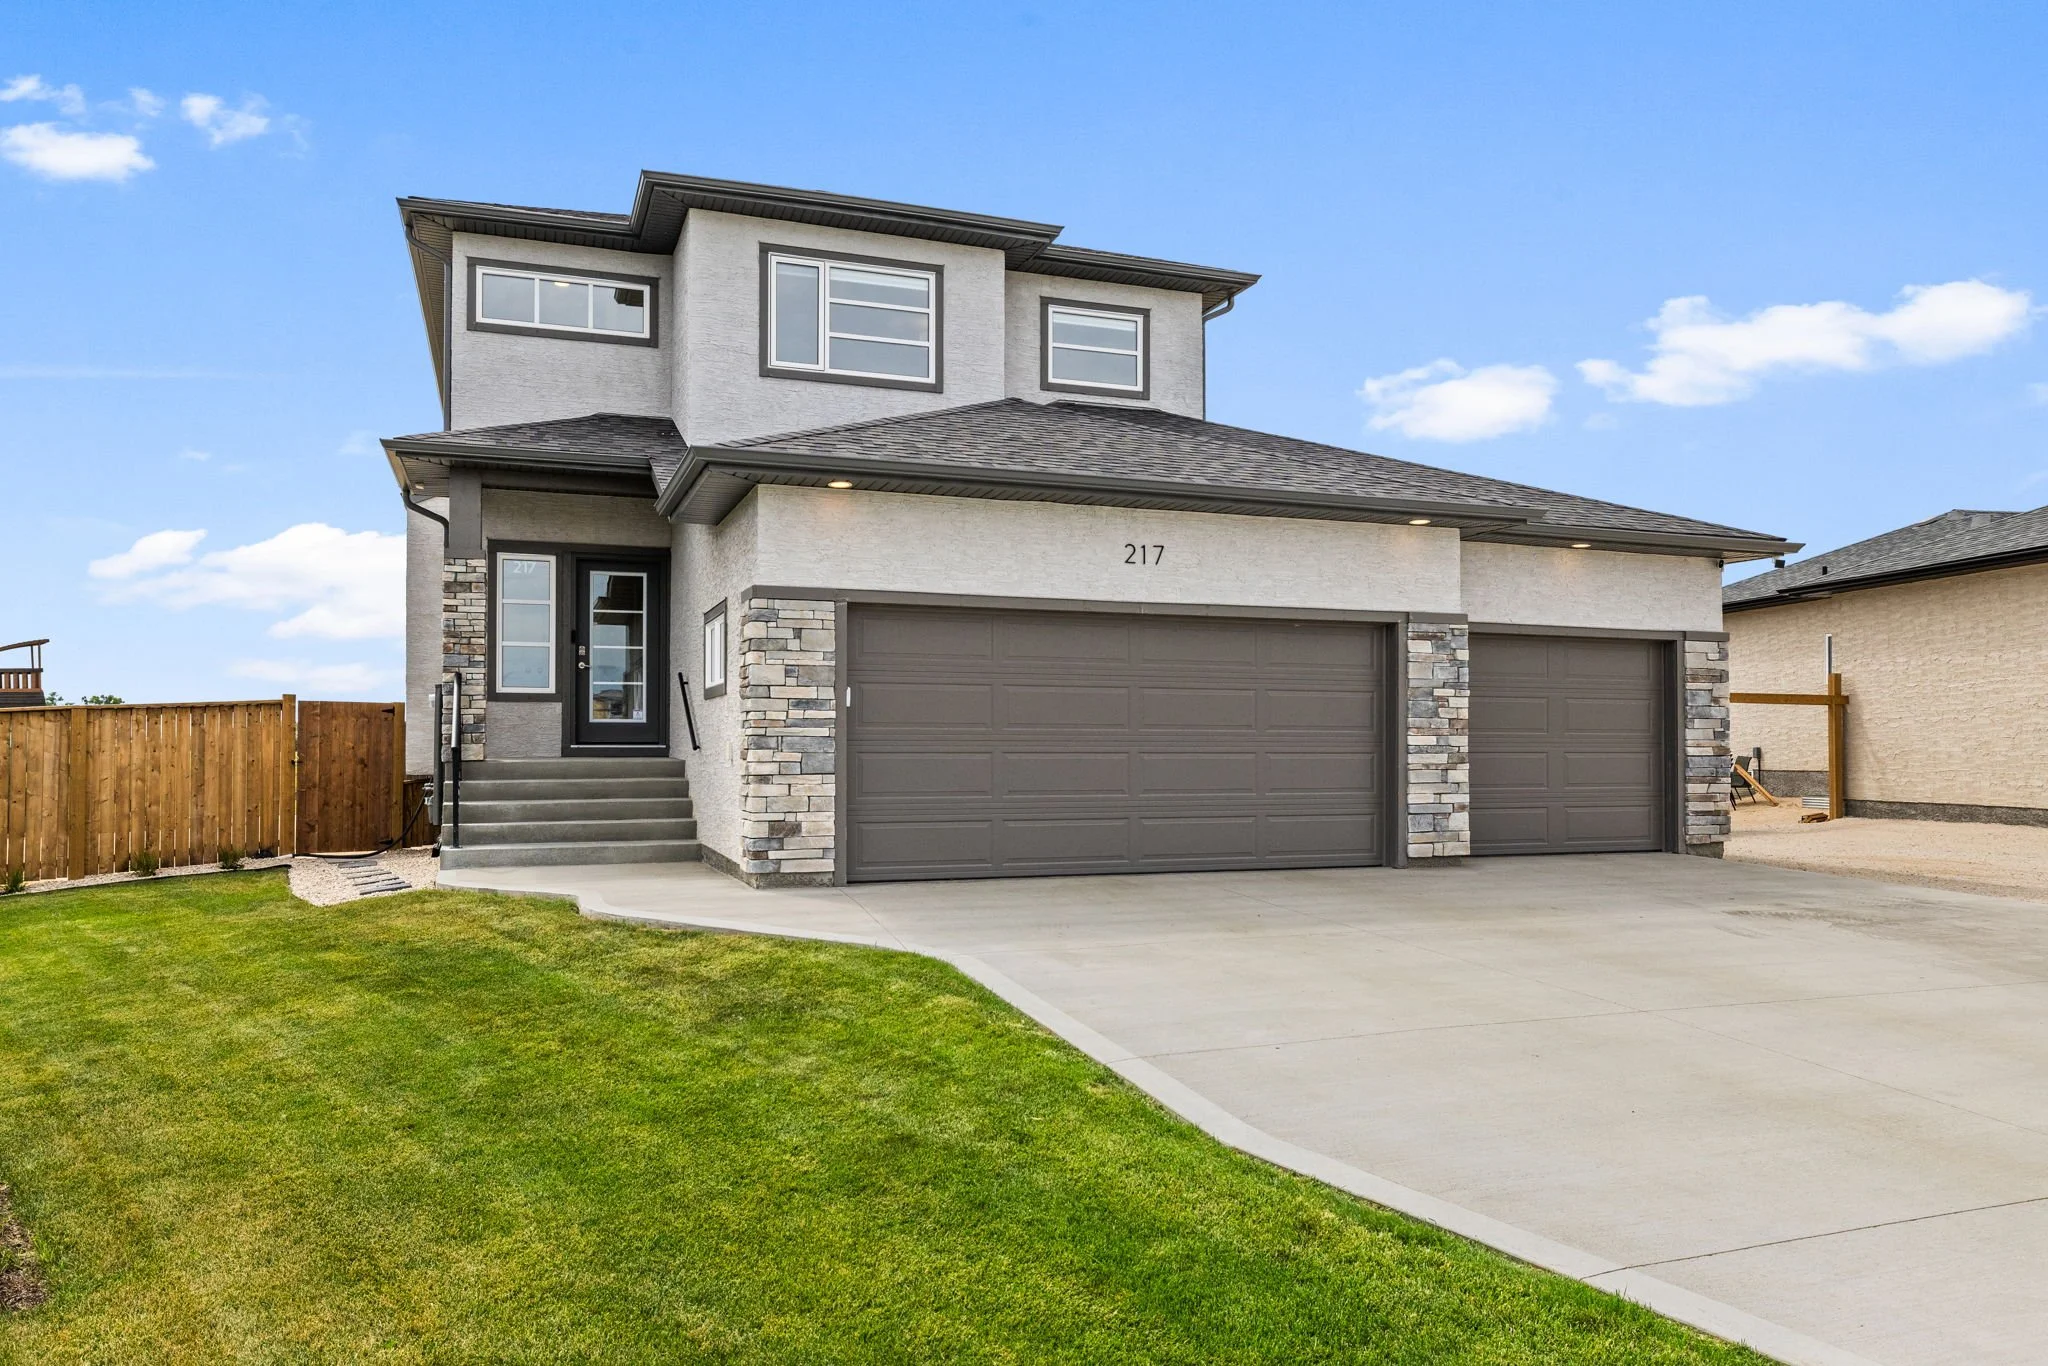

217 BLACKBIRD Way, Grande Pointe
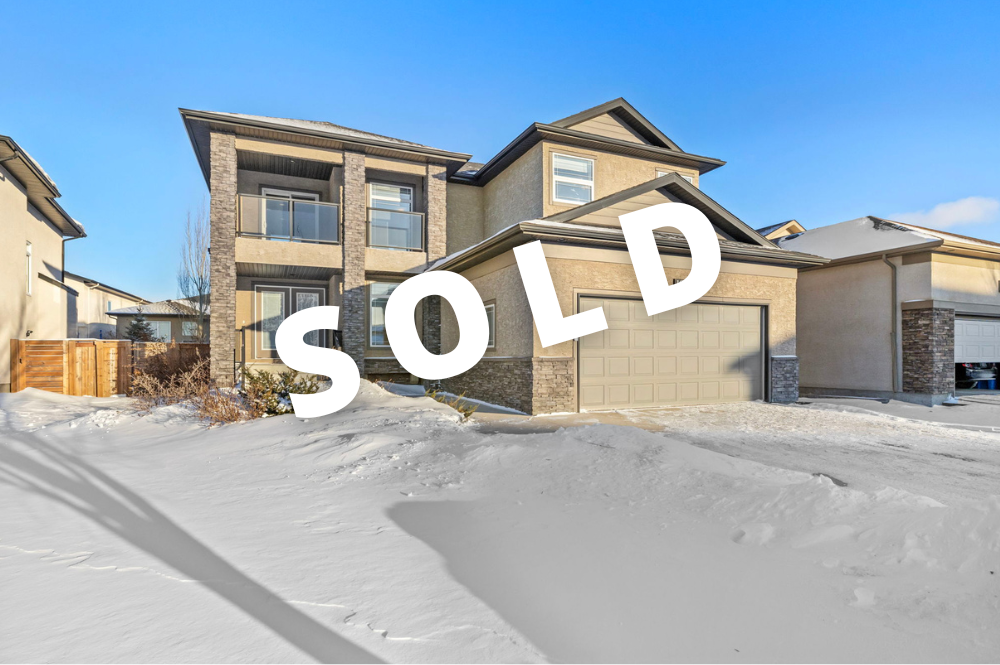

Just one year old and lived in by one careful family, 217 Blackbird Way in Grande Pointe Meadows is a 2,057 sq ft two-storey that still carries its National Home Warranty. The open-concept main floor features a large kitchen island, quartz countertops, a walk-in pantry, vinyl plank flooring, and a main floor bedroom with full bath for flexible living.
Upstairs, the primary suite offers a walk-in closet and ensuite, plus three more bedrooms, a second full bath, and second-floor laundry. A triple attached garage adds everyday convenience, and outside you'll find a bonus parking pad with gates that swing open to store a boat or camper in the yard next to the fenced dog run.
Unlike buying new, the extras are already done here: front landscaping and fencing are complete, the fridge, stove, washer, dryer, dishwasher, and air conditioner are all included, saving you the extra cash a new build usually demands.
The deck is already built, and backyard landscaping has been started. Backing onto a future path, there are no rear neighbours directly behind. A truly move-in-ready home with the big-ticket items already taken care of. Book your showing today.
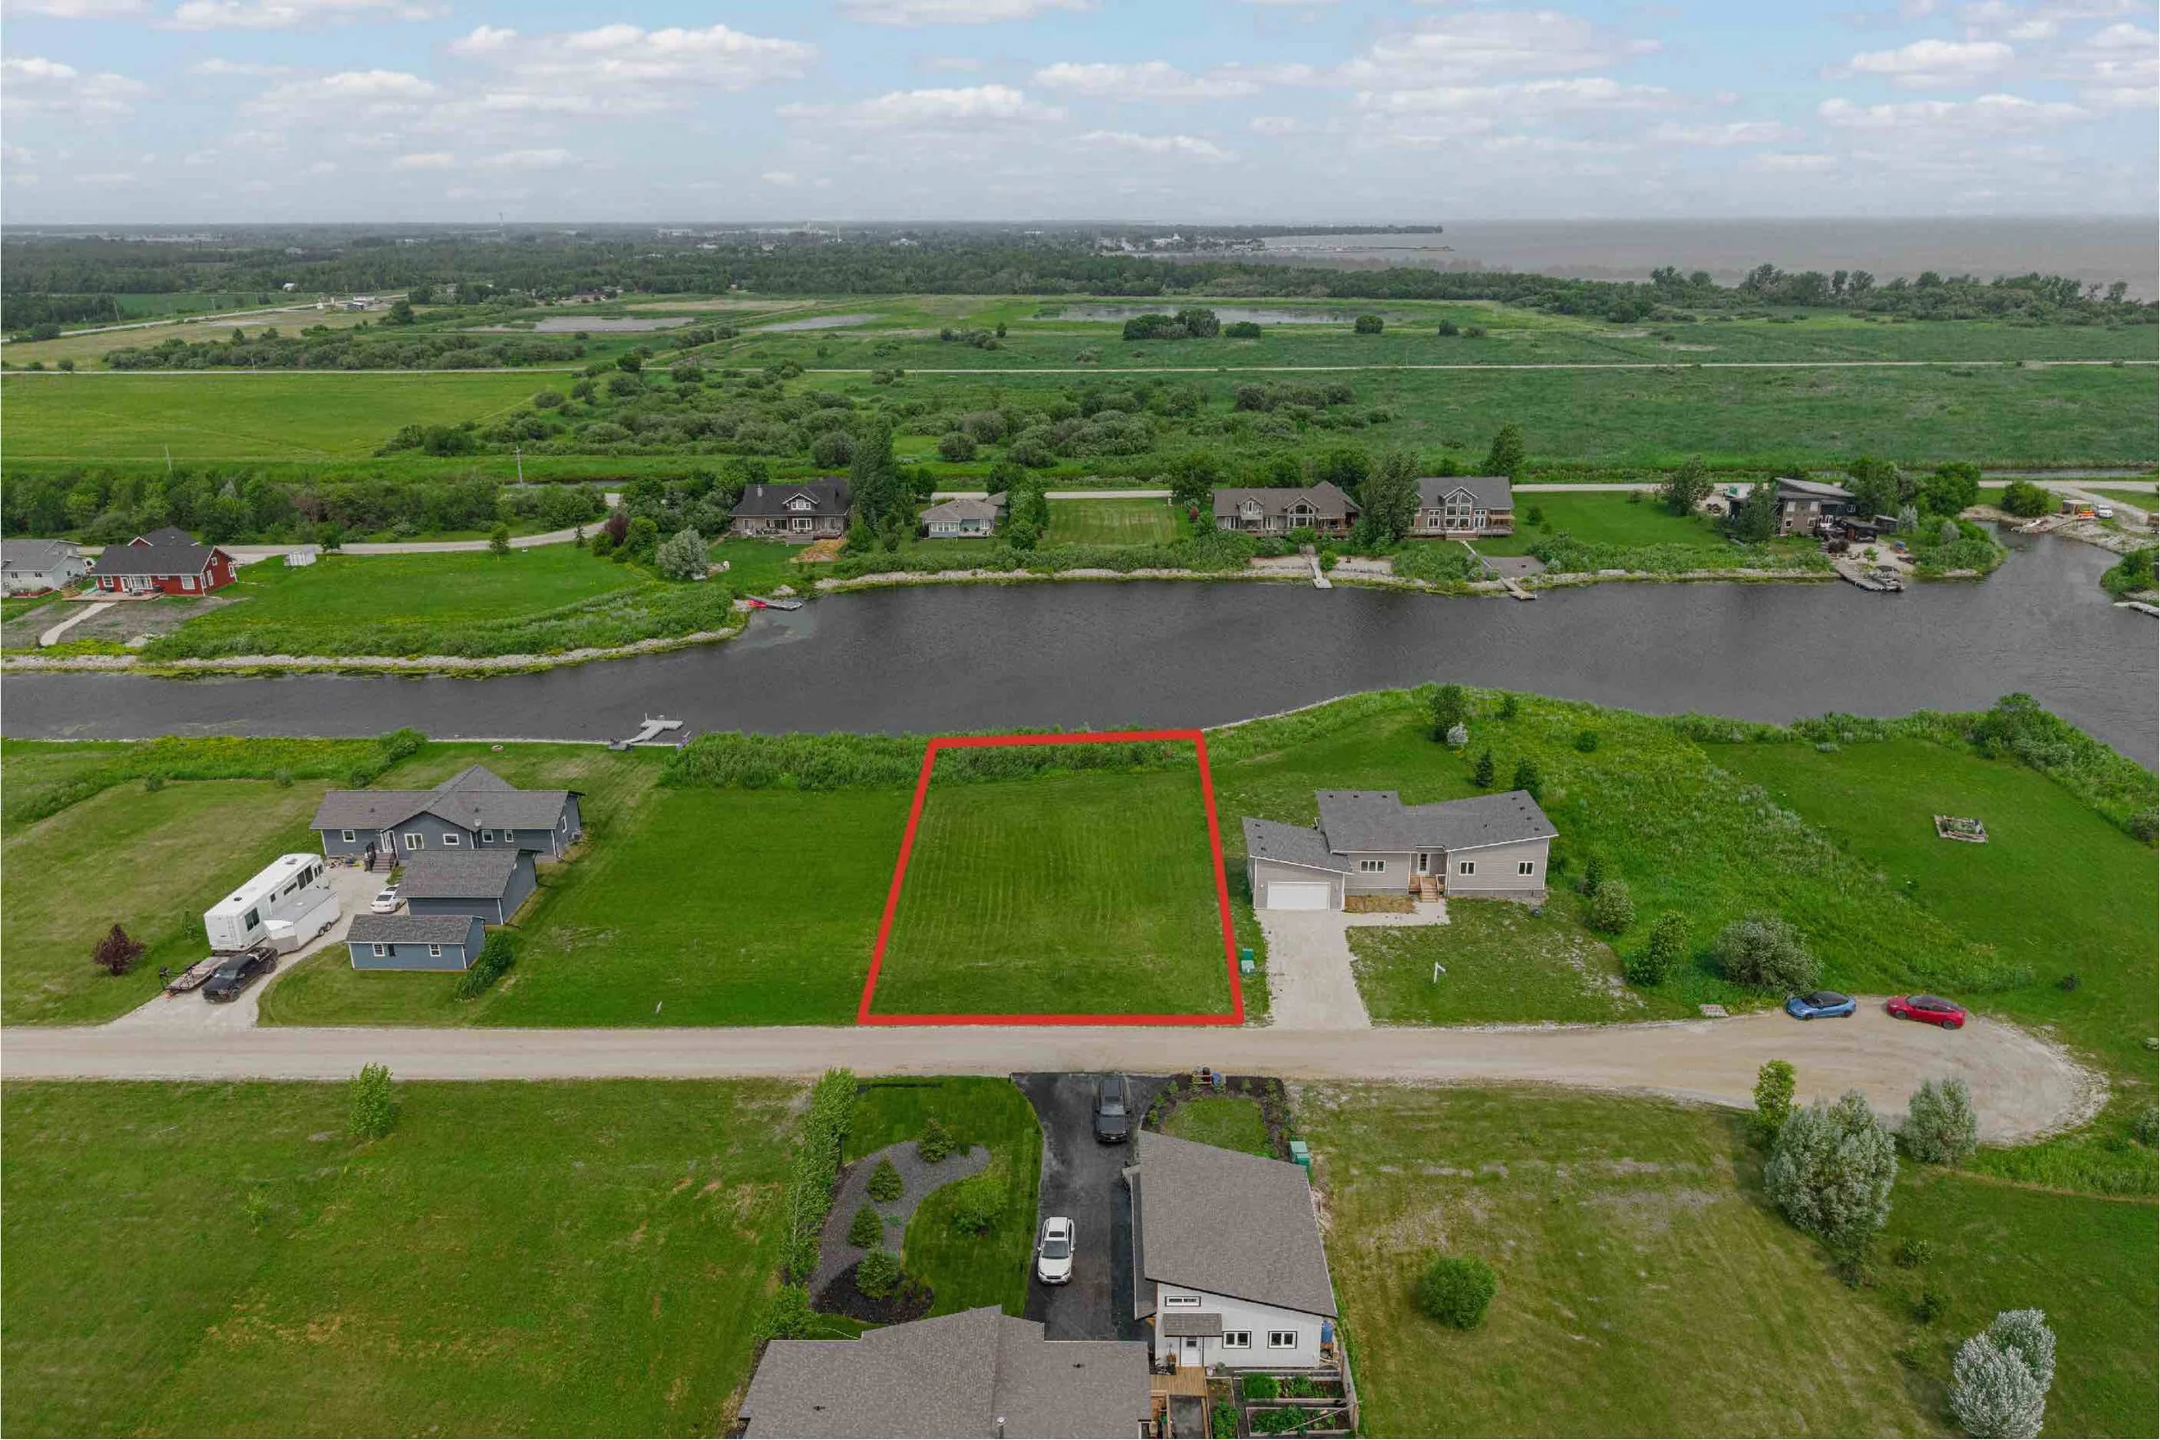
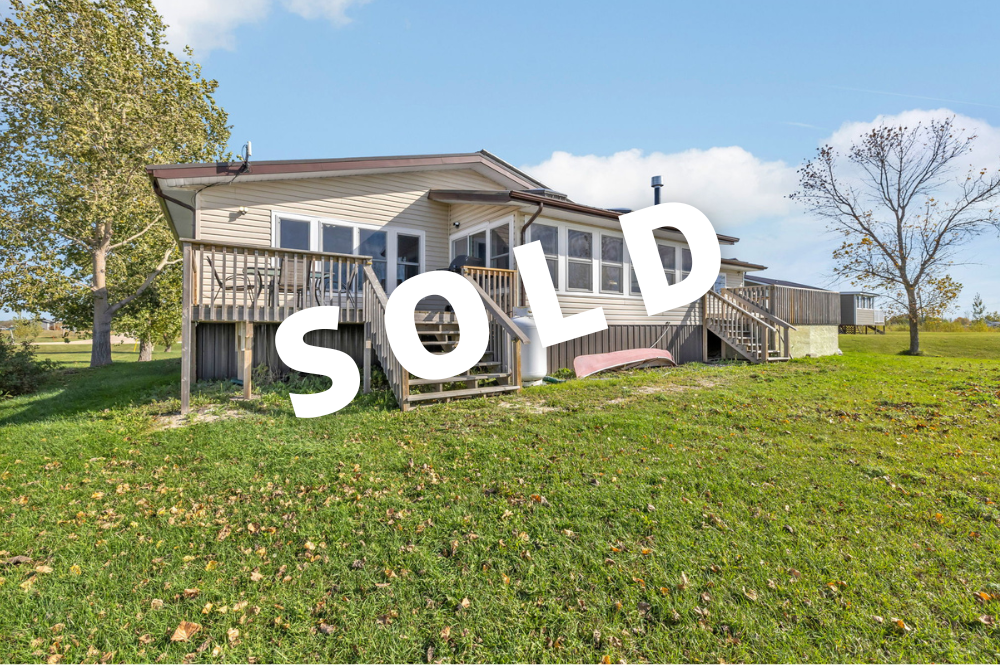
46 LAKE ESTATE Drive, Gimli
Rare opportunity to own a 93' x 160' waterfront lot in the desirable Odin Green community, just south of Gimli. This elevated, erosion-protected property offers easy lake access, beautiful views, and the perfect setting to build your dream home, cottage, or retirement retreat.
Enjoy the peace and privacy of this quiet lakeside community, featuring a private boat launch within the development and the ability to dock your boat right from your property. Nearby walking trails and sandy beaches provide endless opportunities to enjoy the outdoors.
Just minutes from Gimli's shopping, restaurants, healthcare services, and amenities, with services available and ready for development. Buy now and build later when the time suits you.
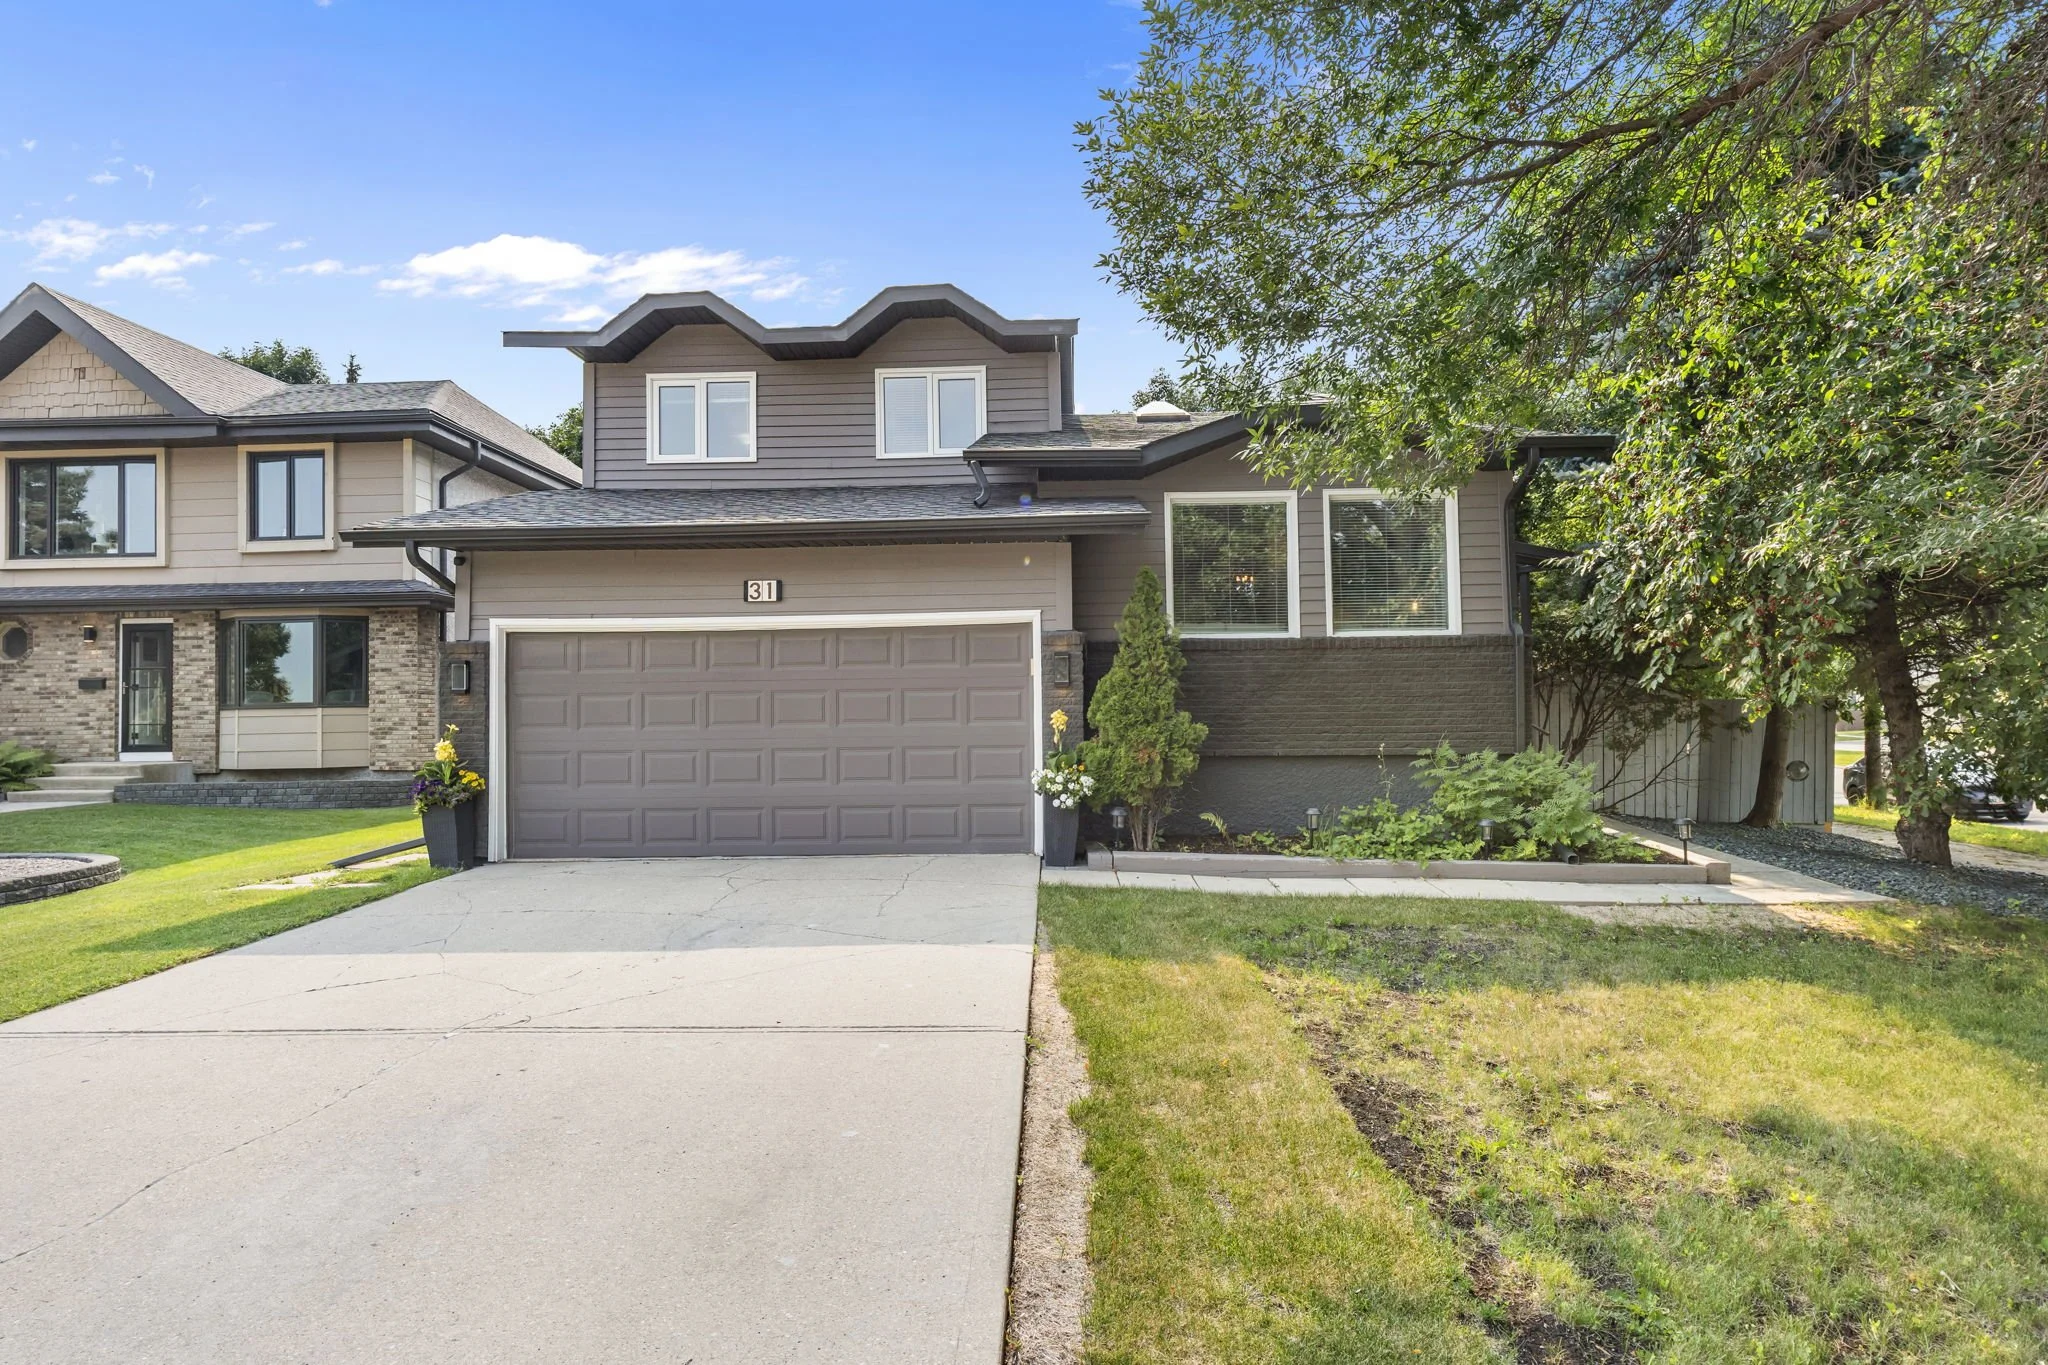
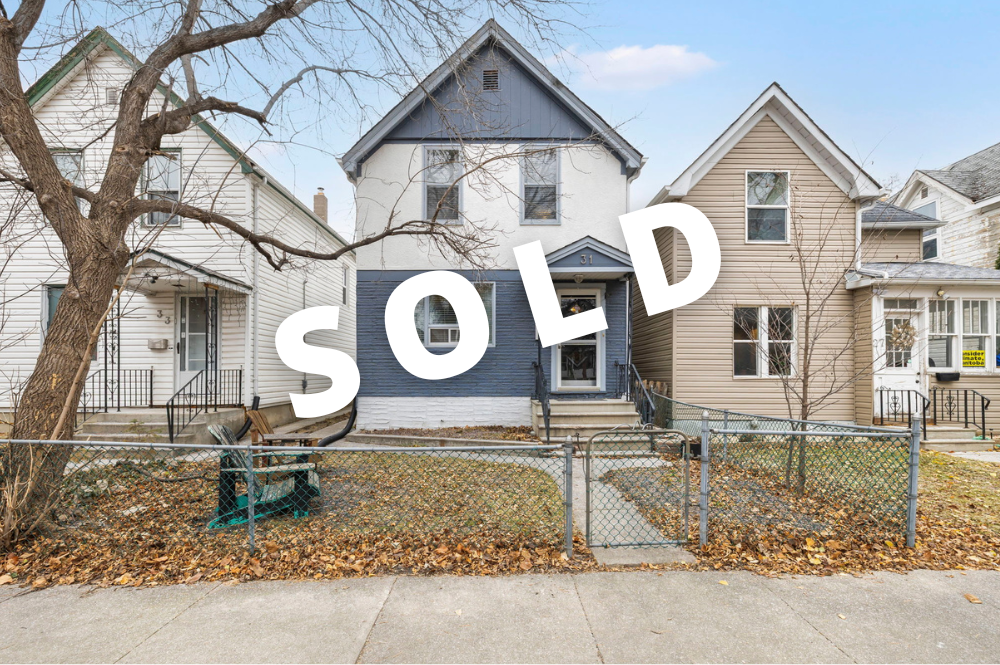
31 Waterside Cove, Winnipeg
Welcome to 31 Waterside, a home in Island Lakes that earns its spot on your must-see list the second you pull up to that backyard. Out back, a pool with a diving board and a bright sunroom set the tone for what life here is like: pool days, quiet mornings with coffee, memories piling up before you even notice. Ask any kid on the street, and they'll tell you exactly which house has the diving board, and the sunroom is just as good for a slow Sunday morning as it is for a card game.
Once the weather turns, a wood-burning fireplace keeps things cozy inside. The fully renovated kitchen anchors the main floor and flows into a living space finished with durable laminate flooring throughout, plus a skylight that fills the whole area with natural light.
This four-level split gives you four bedrooms and three bathrooms, so nobody's waiting their turn in the morning, along with main-floor laundry to keep daily life simple and a double-attached garage with room for bikes, coolers, and everything else summer brings home. Homes with a backyard like this one don't come up often in Island Lakes, and they don't last long once they do. Book your showing before someone else beats you to that pool.
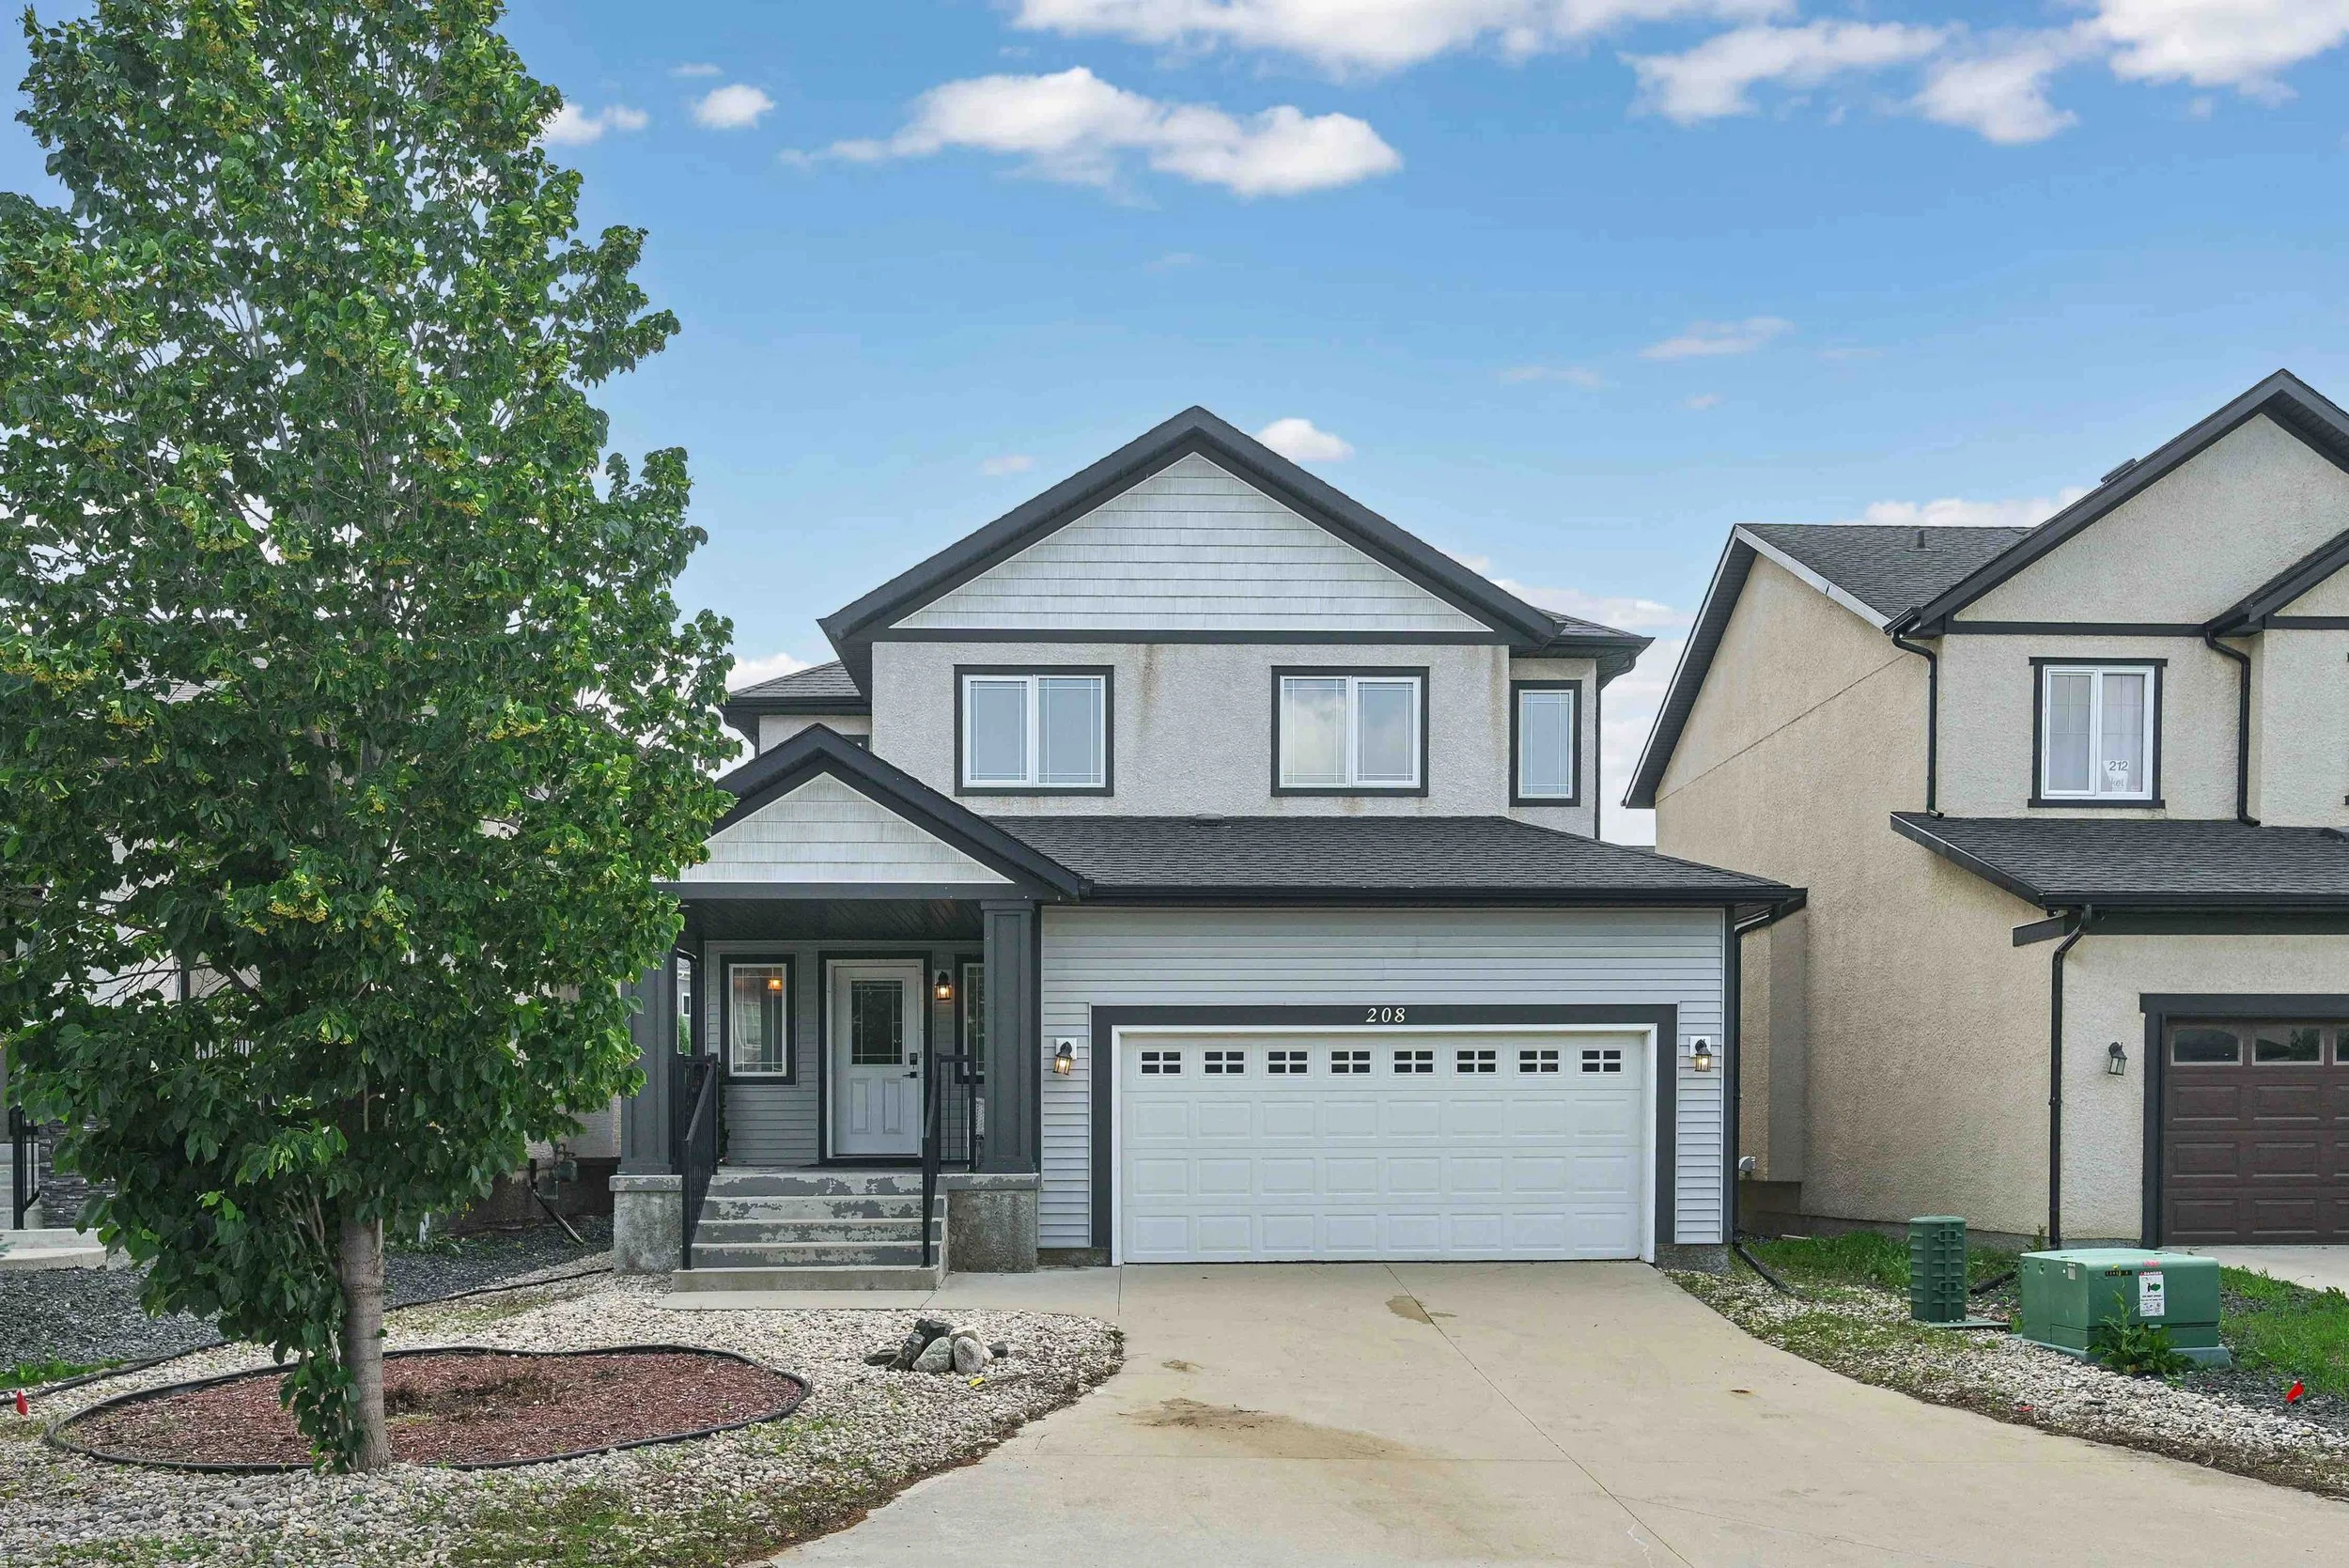
208 Bellflower Road, Winnipeg
Spacious 1,811 square foot two-storey in Bridgwater Lakes offering 4 bedrooms, 3.5 bathrooms, a fully finished basement, and a double attached garage. The main floor features a welcoming front foyer, a bright living room with an entertainment wall and pot lights, a dedicated dining room with deck access overlooking a deep backyard, and a well-appointed kitchen with a breakfast bar, backsplash, and extended upper cabinets.
Upstairs, you will find three generous bedrooms, including a primary that comfortably fits a king-size bed, complete with a large walk-in closet and a full ensuite with a window. Laundry is conveniently located on the second floor.
The fully finished basement includes an additional bedroom, a full bathroom, and a large entertainment area. Close to the water fountain, playground, transit, fitness centre, and shopping.
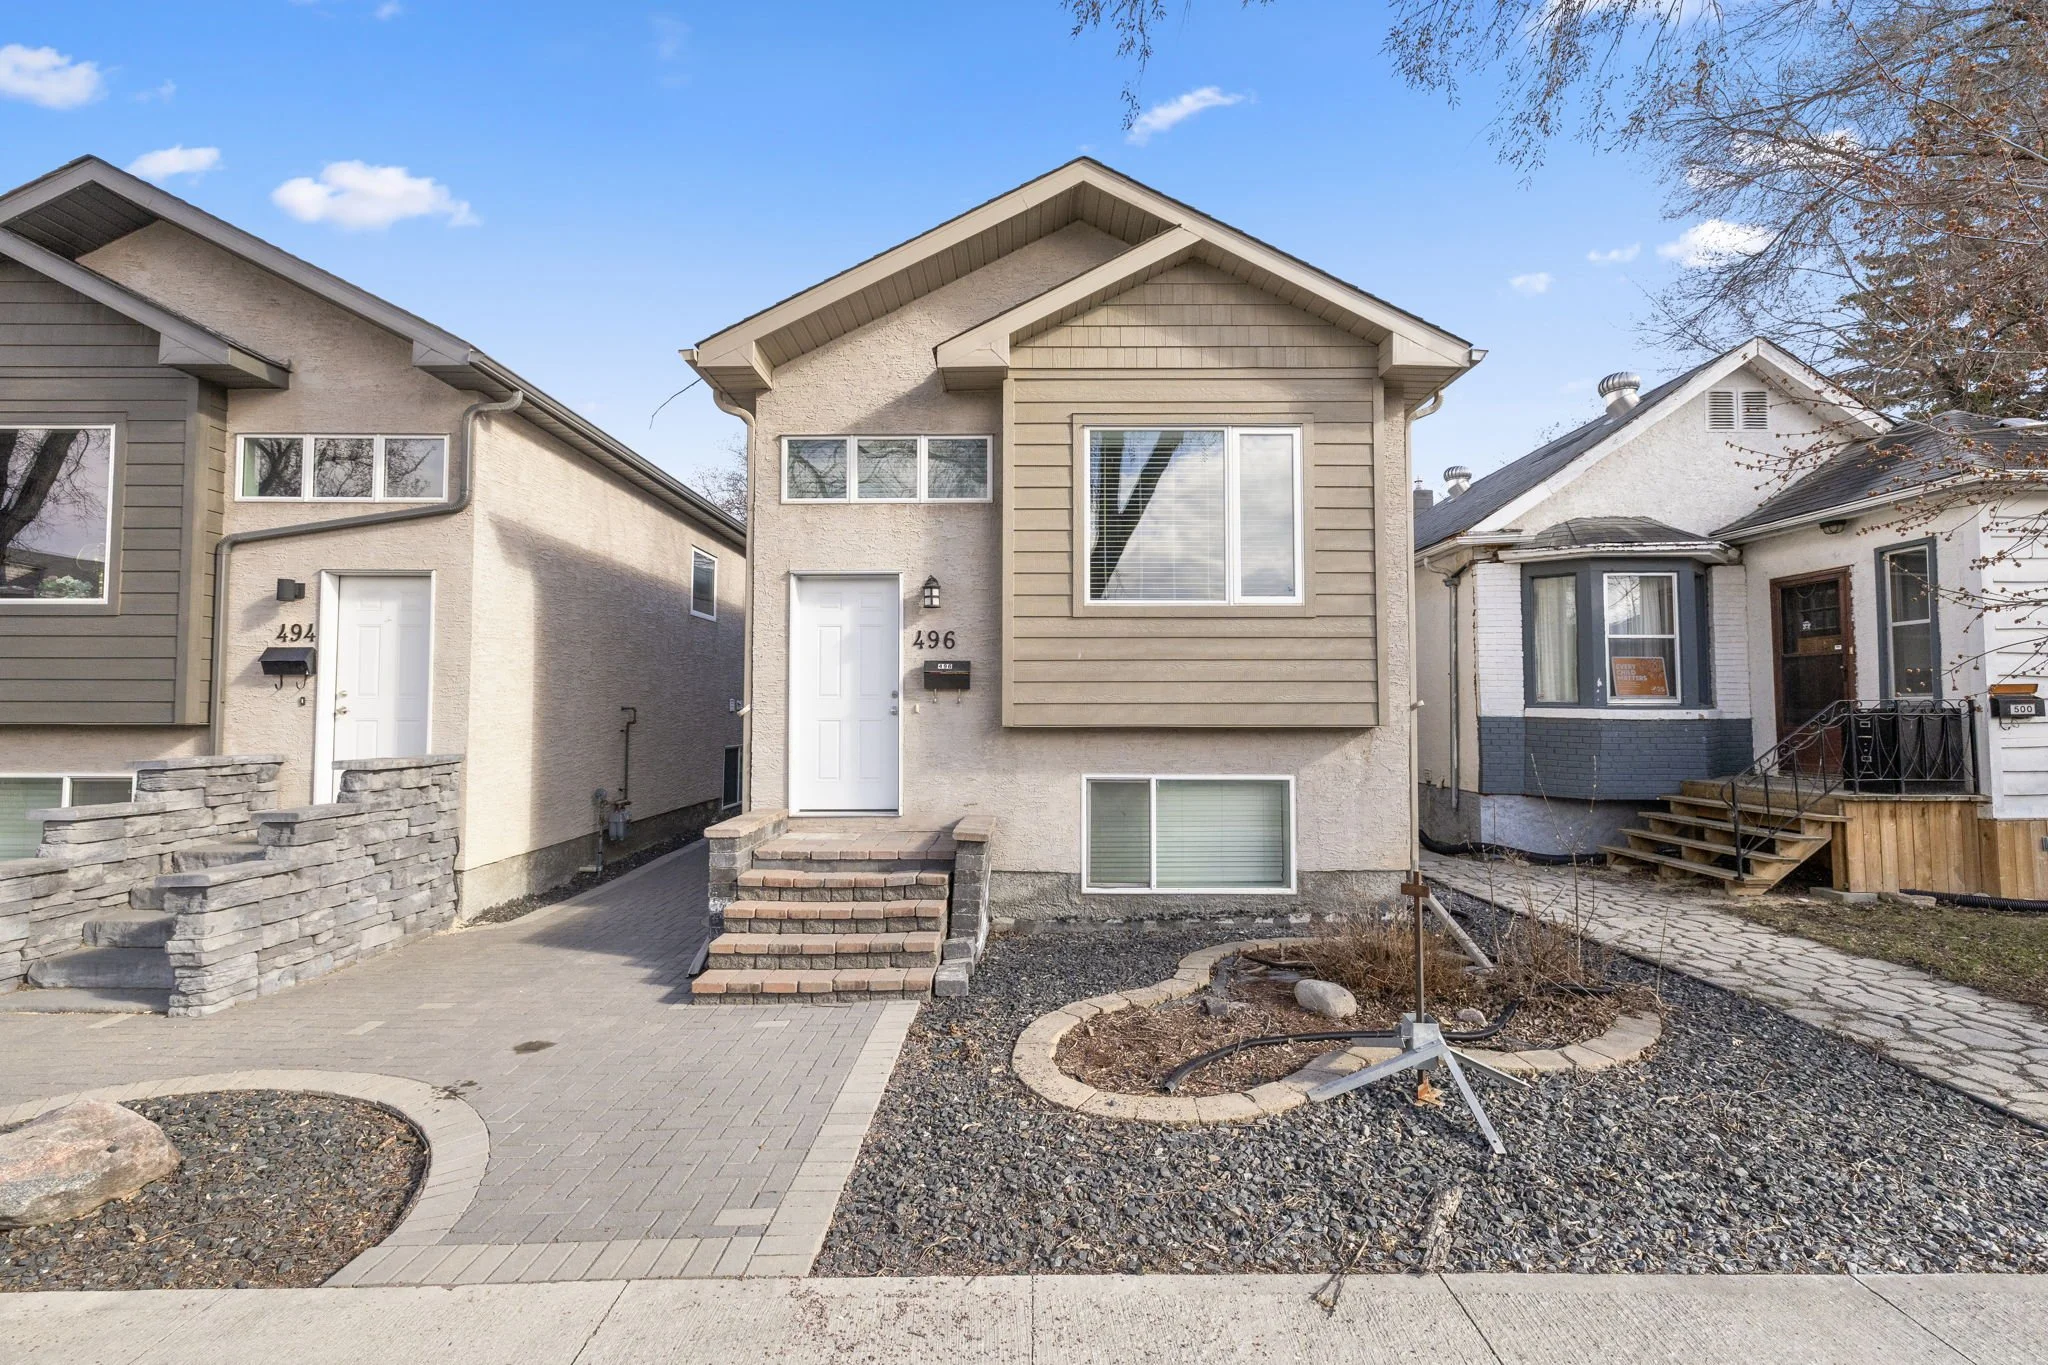
496 Hethrington Avenue, Winnipeg
496 Hethrington Ave! Modern bi-level duplex built in 2017, offering a strong opportunity for homeowners or investors. Each fully self-contained suite features 2 bedrooms and 1 full bath with bright, functional open-concept layouts and in-suite laundry.
The upper suite is vacant and move-in ready, with an estimated rent of approximately $1,500/month. The lower suite is currently rented at $1,230/month plus heat and hydro, providing immediate income. Separately metered utilities add flexibility and ease of management. Live upstairs and offset your mortgage, or rent both units for a solid turnkey investment.
Low-maintenance exterior and 2017 construction offer peace of mind. Located in desirable Lord Roberts, close to transit, schools, parks, shopping, and quick access to downtown and Osborne Village. Strong rental demand in a consistently sought-after neighbourhood.
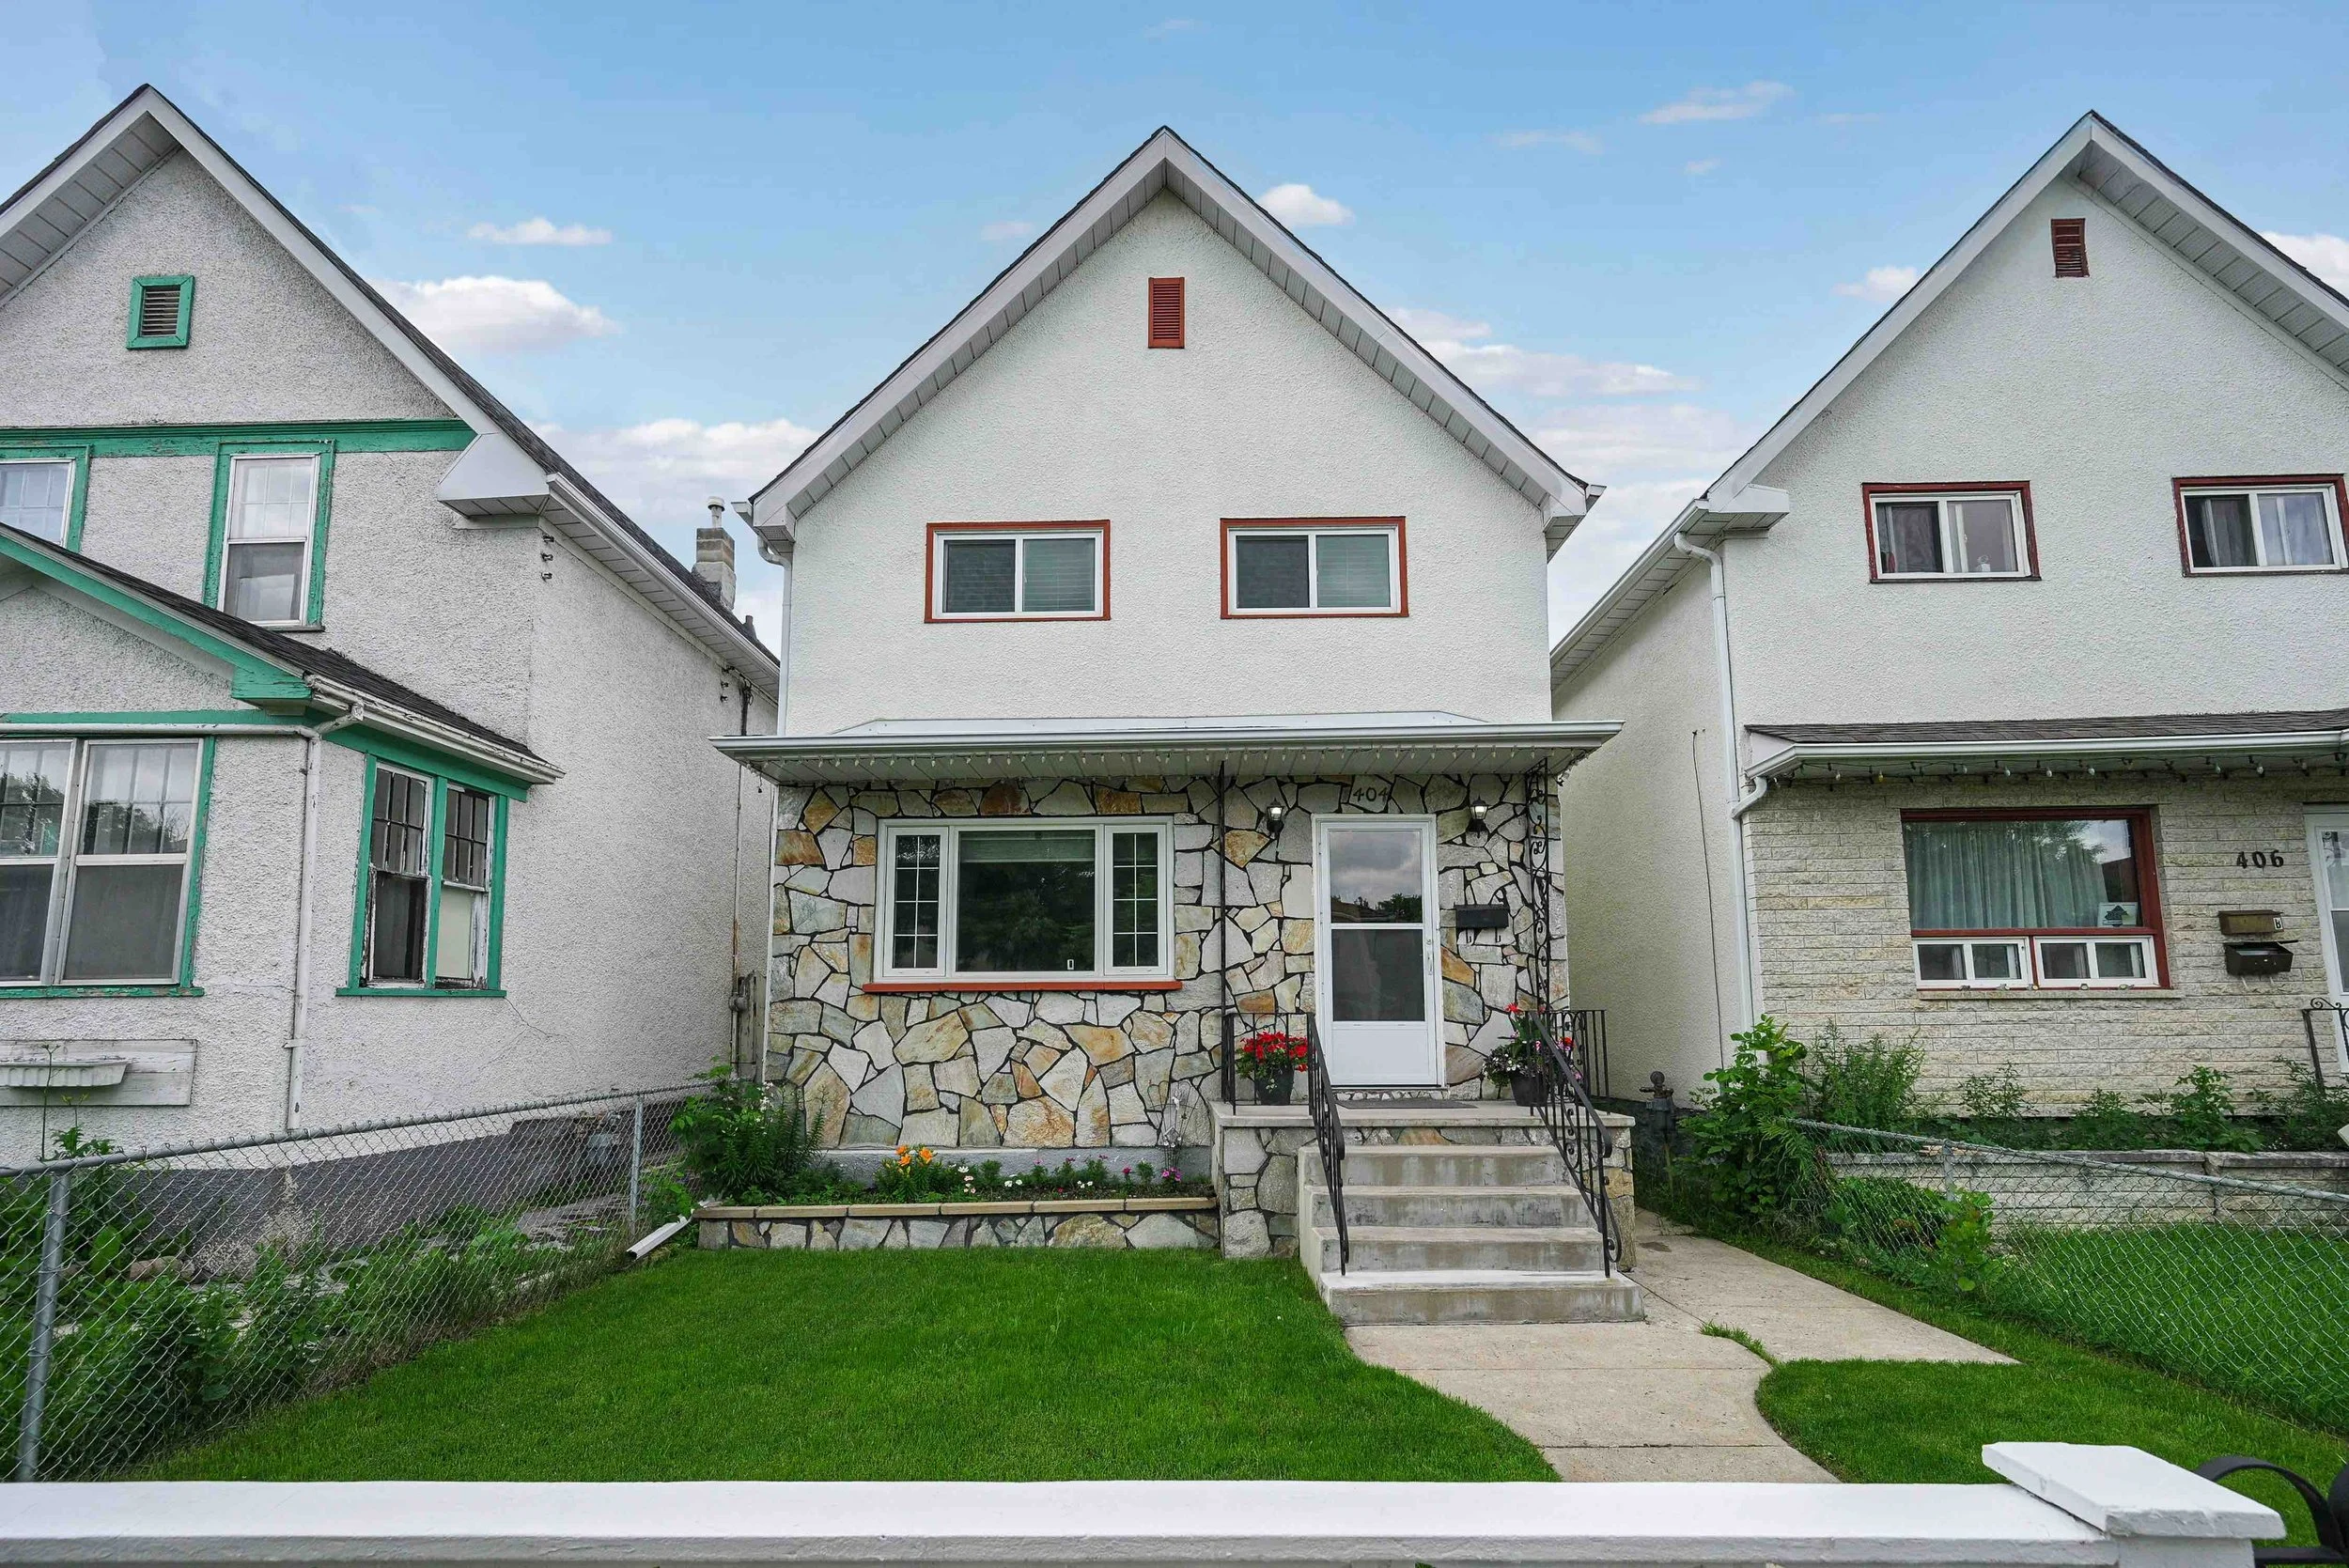
404 Beverley Street, Winnipeg
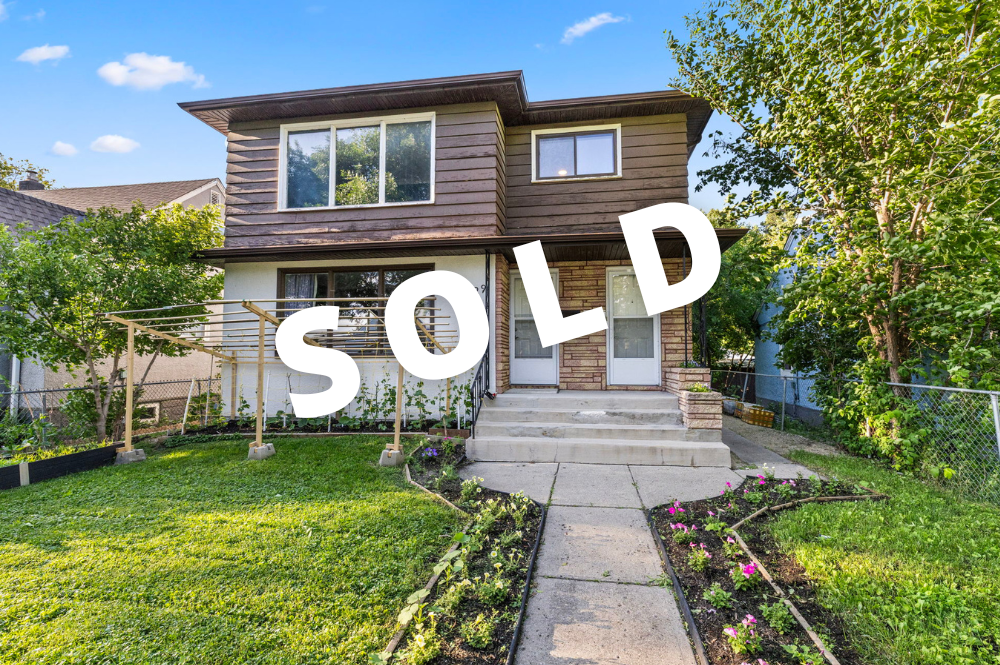
44 years of single-family ownership in a home that has clearly been well cared for. This 1,300 square foot two-storey offers three bedrooms, one full bath, one half bath, and a dedicated dining room that gives the main floor real functionality.
The cosmetic updates have been done — flooring, kitchen, and bathrooms have all been refreshed, so you are moving into something ready, not a project. Roof 2020, more recent mechanicals, and a backup valve already in place.
The basement is where this home separates itself — a finished rec room with a built-in wet bar and custom wood panelling that has genuine character you cannot replicate.
Outside, you have a single detached garage and a gated parking pad, giving you more parking than most homes in this range. Pride of ownership at this price point is rare. This one has it.
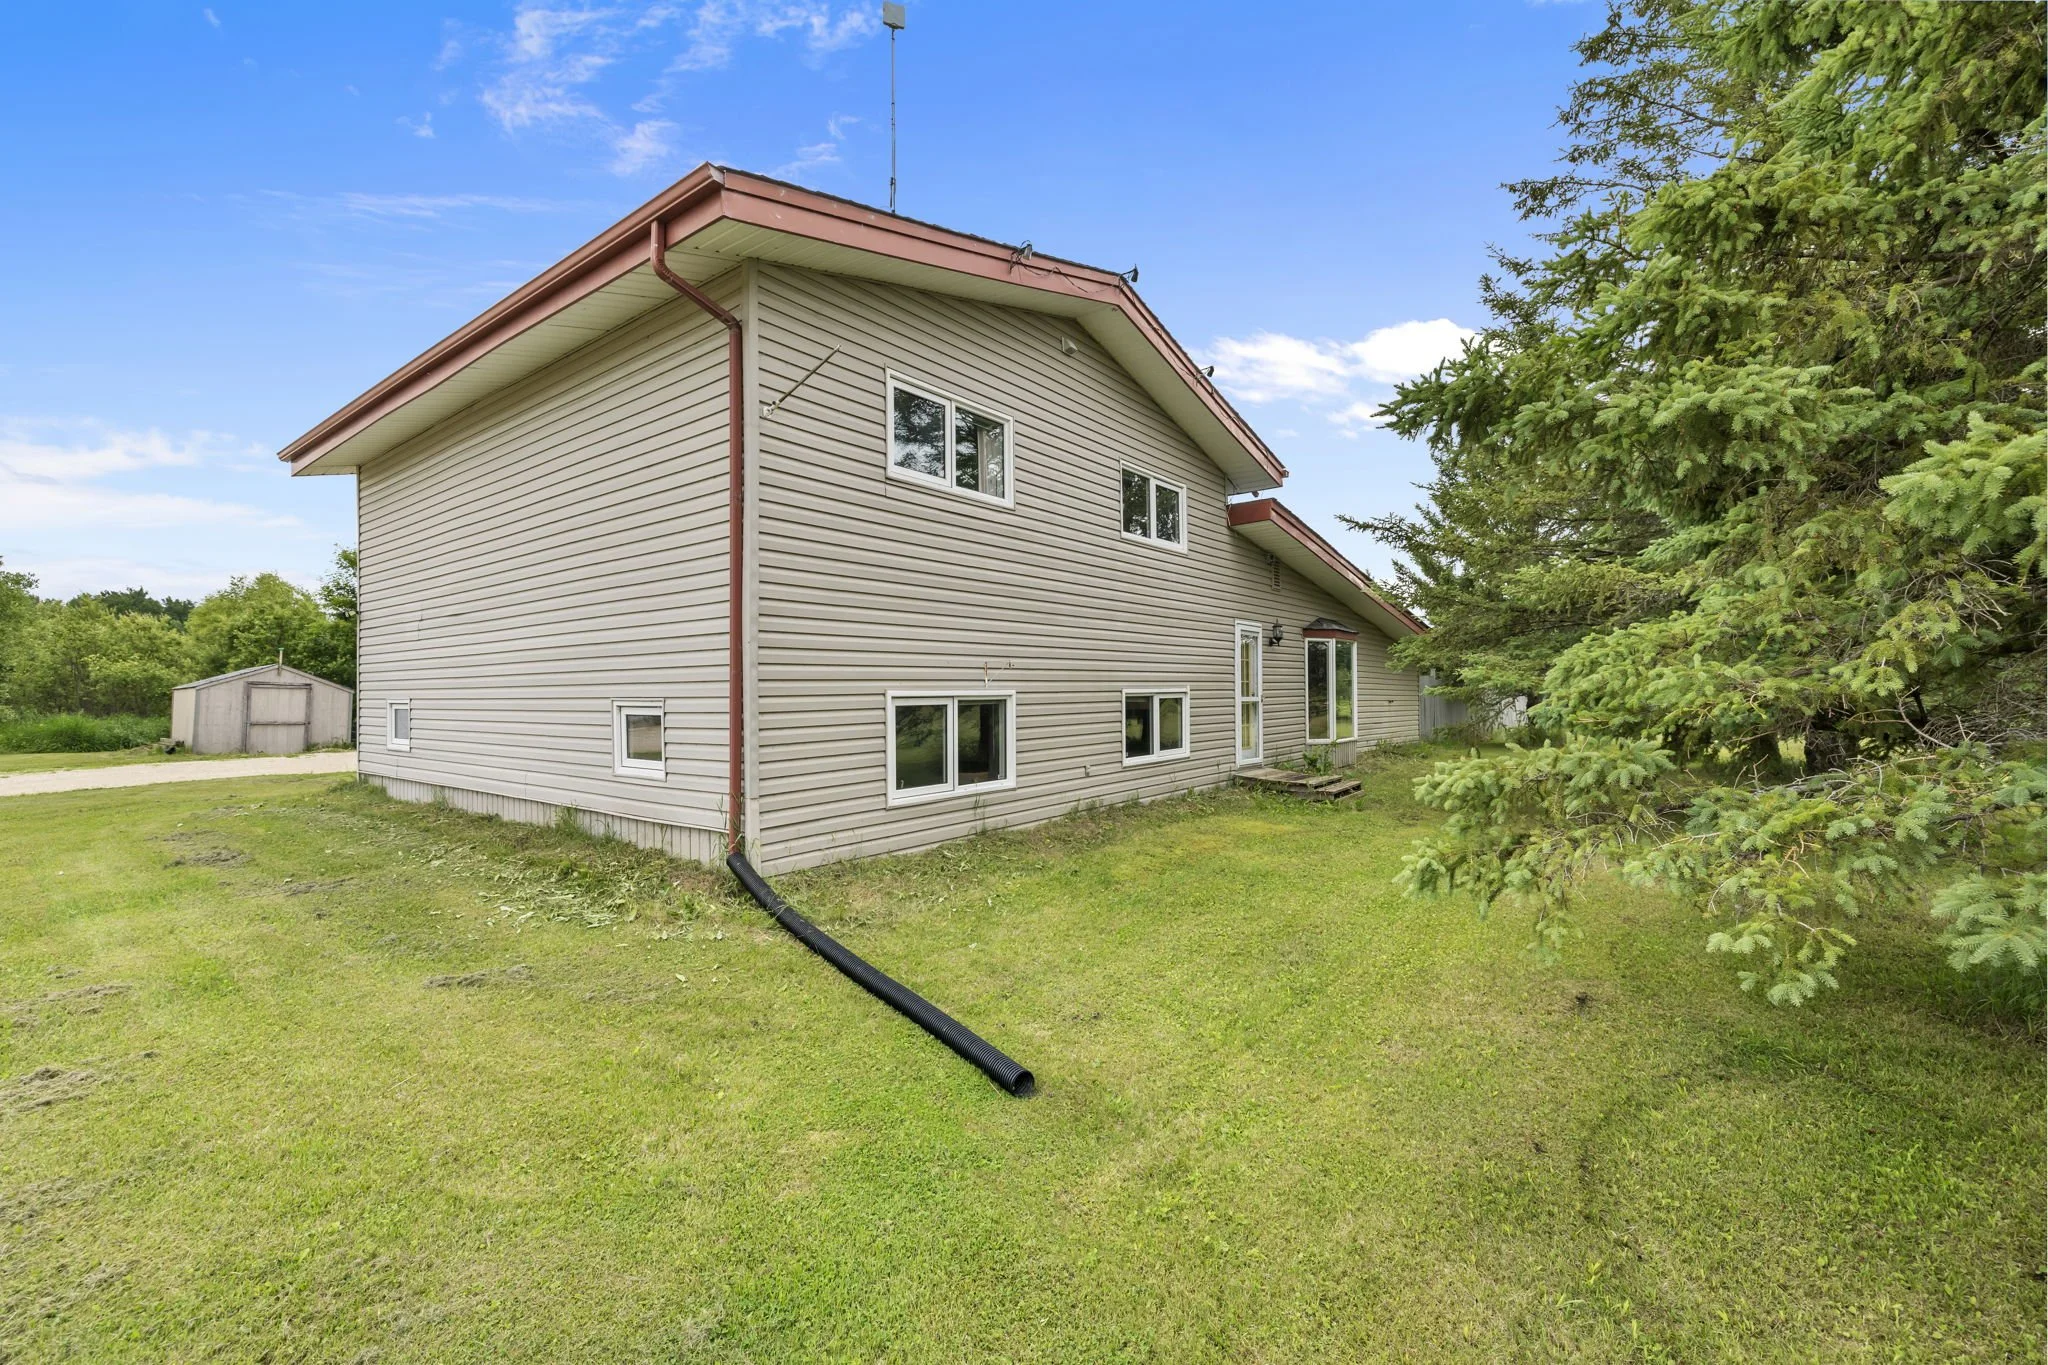
39120 ROAD 48N Road, Ste. Anne
This one's got it all! 5 acres just 30 minutes to Winnipeg in the RM of Ste. Anne. The kitchen is where you'll want to hang out. There's a huge 13 ft island with granite counters, tons of cabinet space, and a butler's pantry hiding your bigger appliances and 2nd fridge.
Garden doors take you right out onto a big deck with a hard-top gazebo, a great spot for morning coffee or evening drinks, looking out over a landscaped, partially fenced yard. The living room's got an electric fireplace with built-ins, and sun tunnels beam down on you.
Down the hall, the primary bedroom has a stunning ensuite with a soaker tub, walk-in shower, and a walk-in closet, along with room for a king-size bed. Downstairs is made for hanging out, with a finished rec room and wet bar with large windows.
A few more things worth mentioning: geothermal heat and central air, a built-in speaker system, a double and single detached garage, 2 storage sheds, and 2 drilled wells - one for the house, one for the geothermal. Come see it for yourself; the pictures don't do it justice.