

3529 Beiko Avenue: A One-Owner Charleswood Two-Storey, Cared For From Day One
/
Is 3529 Beiko Avenue a good fit for a family looking for a home in Charleswood, Winnipeg?
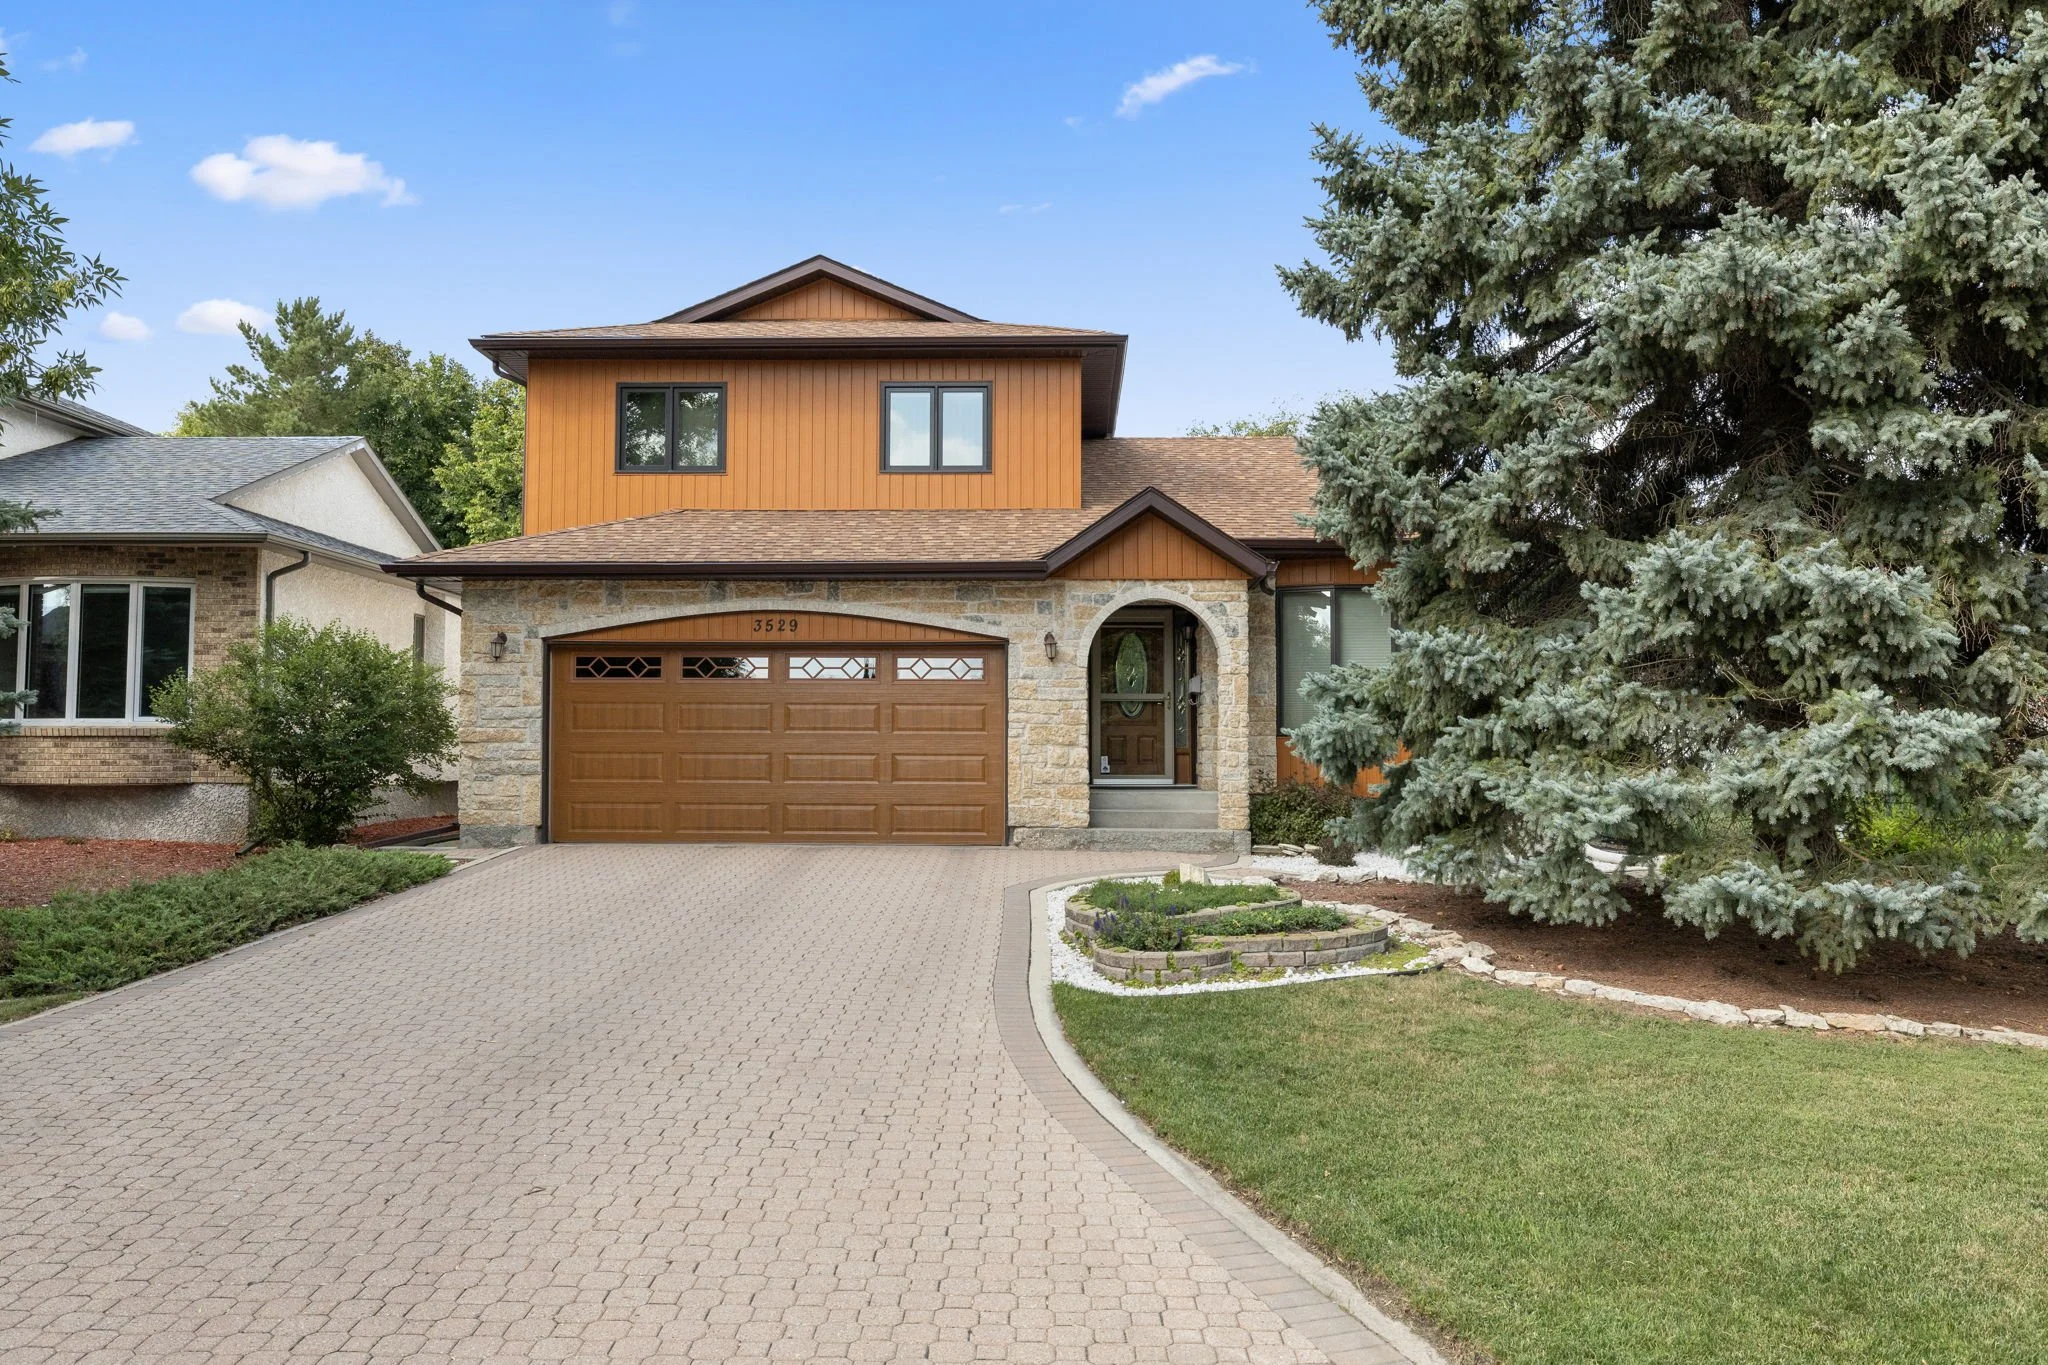
For many families, yes. Listed at $519,900, this two-storey home has 3 bedrooms and 3 bathrooms, a formal living and dining room, a family room at the back, an insulated double attached garage with an epoxy floor, and a three-season sunroom overlooking a carefully landscaped yard. It was built by its original owners in 1985 and has been maintained by them ever since, with a dated record of updates from the shingles and furnace to the windows, a radon mitigation system and a 2026 sump pump. The basement is framed for up to two more bedrooms and roughed in for another bathroom, and the location puts you close to Assiniboine Forest, the Harte Trail and everything along Roblin Boulevard.
Quick Facts
Address: 3529 Beiko Avenue, Charleswood, Winnipeg
Style: Two-storey
Bedrooms: 3 upstairs, with space framed for up to 2 more in the basement
Bathrooms: 3, plus roughed-in plumbing for a fourth in the basement
Garage: Double attached, insulated, with an epoxy floor
Outdoor space: Three-season sunroom, composite deck, landscaped yard with a waterfall and windmill
Built: 1985
Ownership: One owner since the home was built
Price: $519,900
MLS®: #202626391
What It Means to Buy From the Original Owners
Most homes you'll look at have had two, three or four owners. Each one made their own changes, some with permits and receipts, some without. When you buy a home like that, part of your job is figuring out what happened before you got there.
A home that has only had one owner is a different situation.
There's one continuous history. The people selling 3529 Beiko are the people who built it in 1985. They know when the furnace was replaced, when the roof was done, and how the house behaves in a January cold snap or a spring thaw. They've also kept track of it all, with the month and year of every major update written down. That's information you rarely get.
Maintenance has been consistent. Owners who plan to stay for decades tend to fix things when they come up instead of putting them off until a sale. That's the case here. The major work has been taken care of, which leaves the next owner with cosmetic choices: paint colours, light fixtures, flooring and finishes, done on your own schedule.
There are fewer surprises behind the walls. With no string of past owners and weekend renovations, there's less guesswork about what's been changed and how. You still want a professional home inspection, and I always recommend one, but you're starting from a much clearer picture.
The yard has had years of attention. Landscaping takes time. Trees fill in, beds get established, and a layout gets refined season after season. What you see in this backyard is the result of the sellers working on it for years, not a quick refresh before listing.
The Update Record
Here's the full list the sellers have kept, in their own dates.
Mechanical, Roof and Exterior
Update Date
Fence built 1986
Shed built 1987
Three-season sunroom Sep 2006
Furnace, central air and air filtration system May 2009
Shingles (25-year) Aug 2010
Eavestroughs, fascia and soffits Aug 2011
Furnace humidifier (filter replaced annually) Jan 2013
New deck with Trex composite decking Jun 2013
Attic insulation upgraded to R50 Jul 2014
Garage door May 2017
Garage floor resurfaced Jun 2018
Unistone driveway releveled May 2019
Hot water tank Jun 2020
Steel siding on the front of the house Sep 2020
Radon mitigation system Oct 2021
Garage door opener Aug 2024
Sump pump 2026
Windows and Doors
Update Date
Loewen fibreglass windows, upstairs front bedrooms About 1995
Duxton front bay window Aug 2012
Inkster Park front entrance door Aug 2012
Inkster Park door, inside garage Aug 2012
Duxton windows, primary bedroom Aug 2012
Duxton windows, dining room Sep 2015
Duxton windows, family room Sep 2015
Duxton kitchen bay window Nov 2021
A few items on that list are worth pointing out:
Radon mitigation is already in. Radon levels in Manitoba are among the highest in Canada, and Health Canada recommends testing every home. Here, the system has been in place since 2021, so it's one less thing to research and budget for.
R50 attic insulation. A well-insulated attic helps keep heat in during the winter, helps with ice damming on the roof, and keeps the second floor more comfortable in summer.
Most of the windows have been replaced. The sellers worked through them room by room, from the front bay window to the kitchen bay window in 2021.
The sump pump is brand new. It was replaced in 2026, which matters in a city built on clay where spring melt can test a basement.
Even with a record like this, I always recommend a professional home inspection. The difference here is that your inspector is confirming a known history instead of piecing one together.
Inside the Home
The Main Floor
The main floor has a traditional layout that still works well for how people live now. At the front, a formal living room and formal dining room give you a quieter space for hosting holidays, Sunday dinners or a place to read away from the TV.
At the back of the house, the family room is where everyday life happens. It's the room for movie nights, homework and the dog's favourite spot on the couch. Having both a formal living room and a family room means the adults and the kids each have somewhere to be.
The Upper Level
Upstairs are three bedrooms, so everyone sleeps on the same floor. That's handy with young children, and if you don't need all three as bedrooms, one makes a good home office.
The home has three bathrooms in total, which means no lineup for the shower on school mornings.
The Basement: Framed and Ready
The basement is partially finished, and the next steps are already set up. Walls are framed for up to two more bedrooms, and there's roughed-in plumbing for another bathroom.
That gives you real options:
A 5-bedroom, 4-bathroom home if your family is growing
A guest suite for visiting grandparents or long-stay family
Space for teenagers who want their own floor
A home office and a gym, or whatever mix your household needs
Because the framing and rough-in are done, finishing it is a much more manageable project than starting from bare concrete. If you plan to use the new rooms as bedrooms, check with the City of Winnipeg about permits and egress window requirements before you start.
The Backyard and Sunroom
The backyard is the part of this home the sellers are proudest of, and it shows.
The three-season sunroom lets you enjoy the yard from spring through fall without the mosquitoes. It's a good spot for morning coffee in May, a card game in July or a late-season dinner in September when the evenings get cool.
The composite deck, rebuilt in 2013 with Trex decking, gives you outdoor space without the yearly sanding and staining that wood decks need.
The landscaping has been planned and maintained for years. The centrepiece is a waterfall and a windmill, two features the sellers have enjoyed for a long time, and both stay with the home. The sound of running water makes the yard feel like a retreat, even though you're within city limits.
The yard is fenced, and there's a shed for the lawnmower, the snow blower and the garden tools.
The Garage
The double attached garage is insulated and has an epoxy floor, with a newer garage door (2017) and opener (2024). In Winnipeg, that matters. Insulation keeps the space more comfortable in winter, whether you're warming up the car or working on a project. The epoxy floor holds up to salt and slush, cleans easily, and makes the garage feel finished rather than an afterthought.
Life in Charleswood
Charleswood sits in the southwest corner of Winnipeg, bordered by the Assiniboine River to the north and the Perimeter Highway to the west. 3529 Beiko is in the Elmhurst area of Charleswood, on a street of established homes and mature trees.
A Neighbourhood With Its Own History
Charleswood was its own rural municipality, incorporated in 1913, and stayed independent until it joined the City of Winnipeg in 1972. Since the 1930s, it has gone by the nickname "The Suburb Beautiful." Parts of the area still have a semi-rural feel, with larger lots, ditches instead of sidewalks on some streets, and a lot of trees. People who move to Charleswood tend to stay a long time, which is something the sellers of 3529 Beiko can speak to.
Assiniboine Forest
Charleswood is home to Assiniboine Forest, about 700 acres of aspen and oak forest, restored tall-grass prairie and wetlands. It's one of the largest urban forests in Canada, with roughly 18 kilometres of trails. You'll see deer, songbirds and plenty of dog walkers. The forest was set aside as a municipal nature park in 1973 and is looked after by the Rotary Club of Winnipeg-Charleswood.
Assiniboine Park, with the zoo, the Leaf, the English Garden and the Duck Pond, is just to the east.
The Harte Trail
The Harte Trail runs through Charleswood on a former railway line. Community members pushed for it to become a trail instead of a road, and it opened in 1990. It's now part of the Trans Canada Trail. It's a flat, easy route for walking, running and biking, and it connects to Assiniboine Forest.
Schools
Charleswood is served by the Pembina Trails School Division, with English and French immersion programs from kindergarten through high school. High school options in the area include École secondaire Oak Park High School (English and French immersion) and Shaftesbury High School, and St. Paul's High School, a private Catholic boys' school, is also in Charleswood.
School catchments can change, so confirm which schools serve 3529 Beiko with Pembina Trails School Division before you buy.
Everyday Errands
Roblin Boulevard is Charleswood's main street, with groceries, pharmacies, the Charleswood Library, restaurants and a long list of independent shops. Kenaston Common, Grant Park and Polo Park are an easy drive for bigger shopping trips.
Getting Around
From Charleswood, you have quick access to Roblin Boulevard, Grant Avenue, Wilkes Avenue, Shaftesbury Boulevard and the Perimeter Highway. That makes it easy to get downtown, to the University of Manitoba, to Kenaston Common, or out of the city for a weekend at the lake.
If you're posted to 17 Wing, Charleswood is a common choice for military families, with larger lots and a manageable commute to the base.
The Winnipeg Market Right Now
According to the Winnipeg Regional Real Estate Board (WRREB), there were 2,098 active detached listings in September 2026, up 20% from a year earlier. Total MLS® sales were 1,250, down 10% from September 2025.
For buyers, that means more homes to compare than last year. Prices are still strong, though. WRREB reported a year-to-date average detached price of $467,687 through September 2026, up 3% from 2025 and a record for Winnipeg. Well-maintained homes in established neighbourhoods like Charleswood continue to draw interest, especially ones that don't need major work.
What It Takes to Buy
At a list price of $519,900, here's what the down payment looks like:
Your plan Down payment Amount
Minimum down payment 5% of the first $500,000 + 10% of the remaining $19,900 $26,990
No mortgage default insurance 20% $103,980
With less than 20% down, mortgage default insurance applies, and the premium is usually added to your mortgage. If you're selling your current home to move up, the equity you've built may cover much of your down payment.
Talk to a mortgage professional of your choice to get pre-approved and see your monthly payment before you book a showing.
Frequently Asked Questions
Why does it matter that a home has had only one owner? It means one continuous maintenance history, owners who can tell you what was done and when, and fewer unknown changes from past owners. It doesn't replace a home inspection, but it gives you a clearer starting point.
What's left to do in the house? The major items have been taken care of, including the furnace and central air, shingles, most windows, attic insulation, hot water tank, radon mitigation and sump pump. What's left is cosmetic, like paint, light fixtures and finishes, so you can update it to your own taste over time.
Do the waterfall and windmill stay? Yes. Both stay with the home.
Does the home have radon mitigation? Yes. A radon mitigation system was installed in October 2021.
Can the basement be finished into bedrooms? Yes. Walls are framed for up to two more bedrooms, and plumbing is roughed in for another bathroom. Check with the City of Winnipeg about permits and egress window requirements for basement bedrooms.
Is the sunroom usable in winter? It's a three-season sunroom, so it's designed for spring, summer and fall use.
What's close by? Assiniboine Forest, the Harte Trail, Assiniboine Park, the shops and services along Roblin Boulevard, and schools in the Pembina Trails School Division.
The Takeaway
3529 Beiko Avenue is a two-storey Charleswood home, listed at $519,900, that has been looked after by the same owners since they built it in 1985. You get 3 bedrooms, 3 bathrooms, a formal living and dining room, a family room, an insulated double garage with an epoxy floor, and a basement framed and roughed in for more space. Out back, there's a three-season sunroom, a composite deck and a yard with a waterfall and windmill that have been years in the making and stay with the house. The big work is done and documented, and the rest is yours to make your own.
As I always say, Knowledge is Power! The more you know about a home's history, the more confident your decision will be.
Book a Showing
If you'd like to see 3529 Beiko Avenue in person, call me, Nicole Hacault, at 204-808-1491 or reach out through yourwinnipegrealtor.com. I'll walk you through the house, the updates and what the basement could become.
Nicole Hacault, Winnipeg REALTOR® Nicole Hacault & Associates Royal LePage Top Producers Real Estate MLS® #202626391
Sources: Winnipeg Regional Real Estate Board, September 2026 MLS® market release; City of Winnipeg; Manitoba Historical Society; Pembina Trails School Division; REALTOR.ca listing MLS® #202626391.